
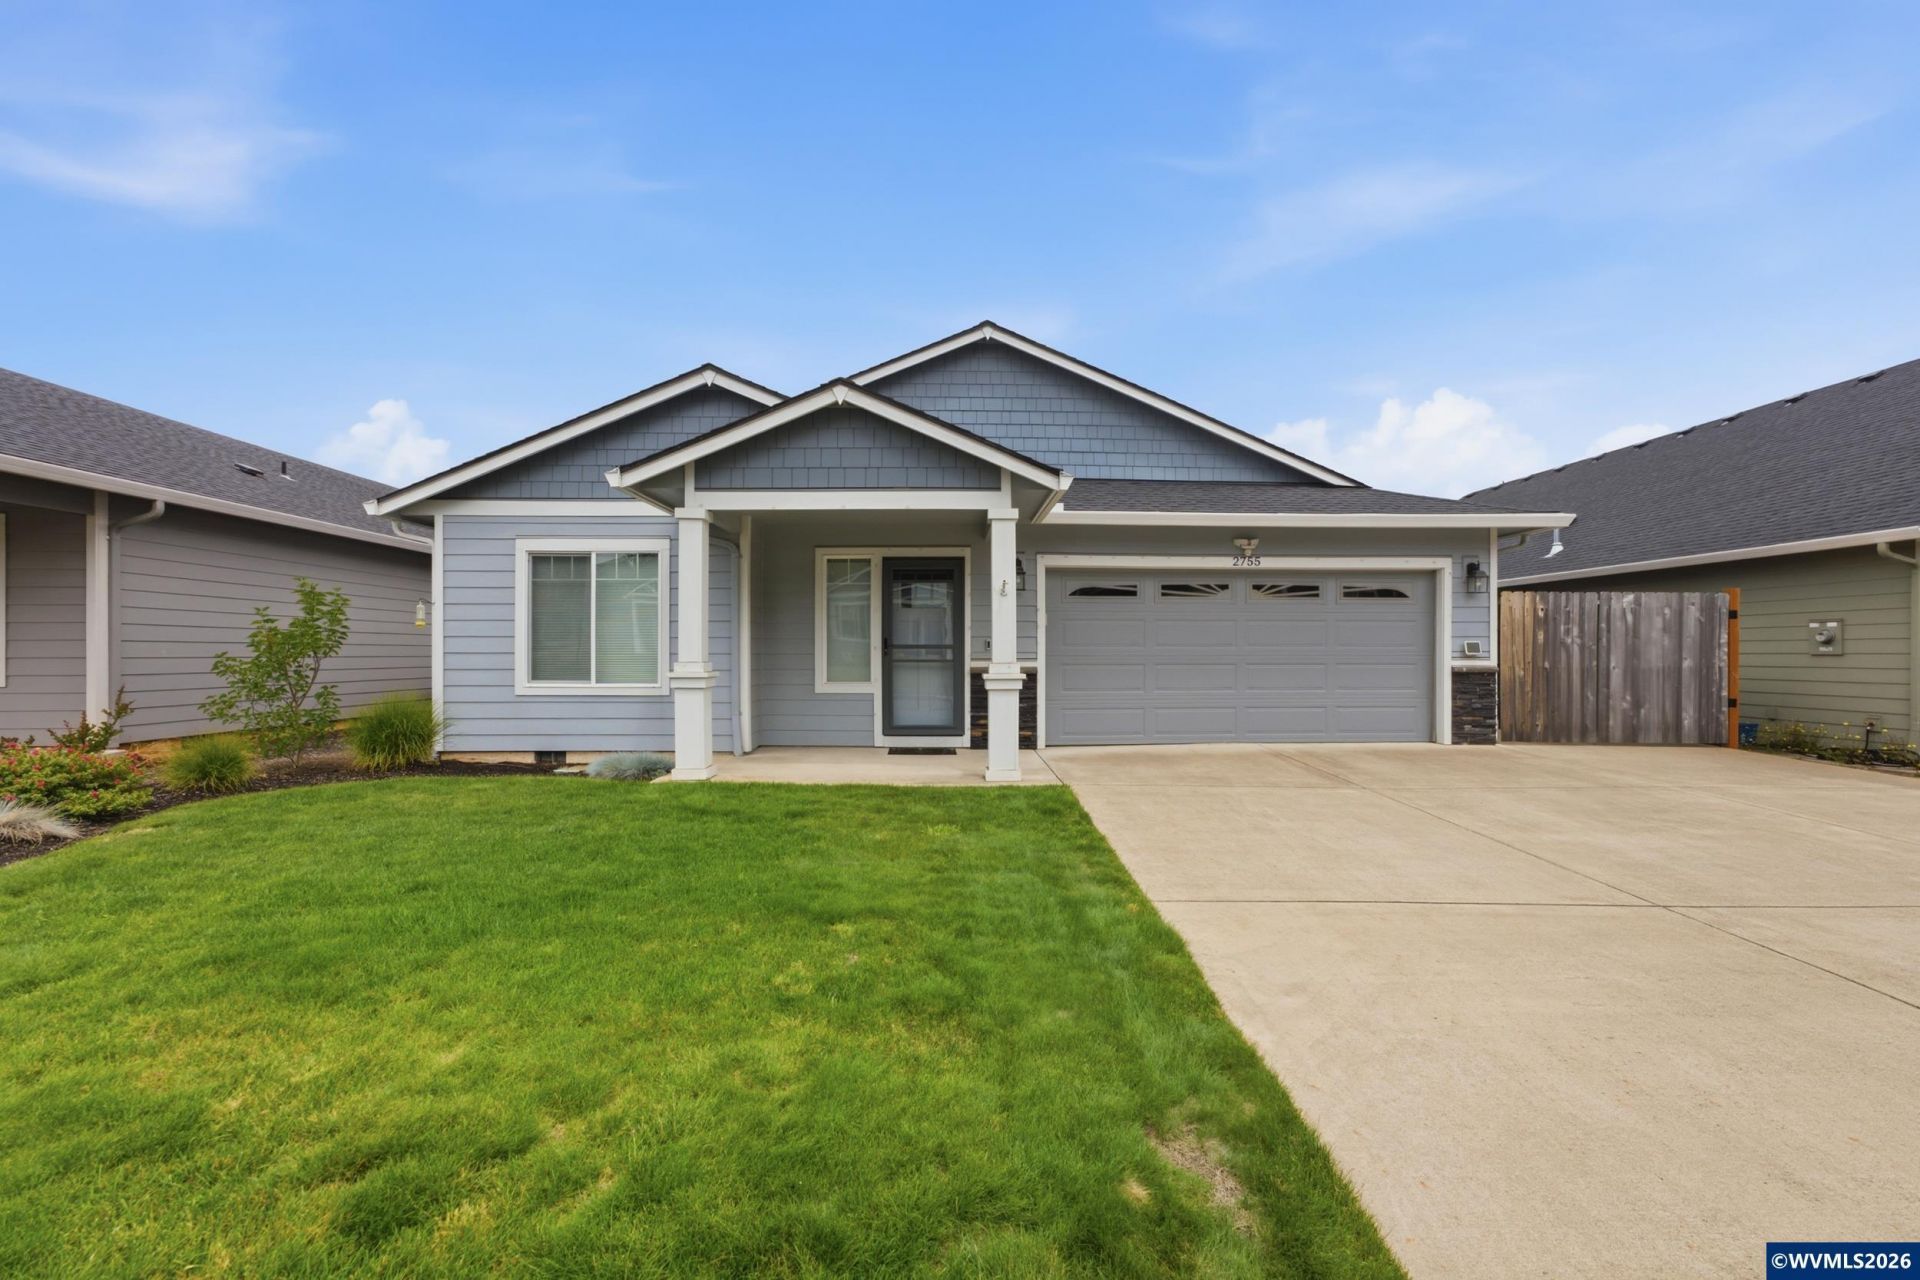
Listing Courtesy of:
HOMESMART REALTY GROUP
Agency Contact: Cell: 503-910-5047

BEDS3
BATHS2 full
SQUARE FEET1,542
MLS#842981
STATUS
PROPERTY TYPEResidential - Single Family
SUBDIVISIONBOONE WOOD ESTATES
Property Description
Accepted Offer with Contingencies. Wonderful South Salem location with convenient access to I-5, shopping, and everyday amenities. This move-in ready, single level home features thoughtful upgrades throughout, including a beautifully enhanced kitchen with slab granite, custom cabinetry for added storage, a gas range with dual ovens, dual microwaves- an ideal layout for cooking and entertaining. Hard surface flooring runs throughout the entire home. The primary suite offers a sliding glass door to the backyard, dual sinks, a walk-in shower built-in cabinetry, and organized closet shelving. Outside, enjoy a covered patio, fully fenced backyard, underground sprinklers, an extended RV parking area leading to a 12' x 12' Tuff Shed, and plenty of space for storage. Ready for you to make it your own!
Property Features
Property Type: Residential - Single Family
Fenced: Yes
Garage: 2 car attached
Lot Size: 0.12 Acres
Roof Type: Composition
Taxes: $4,660
Year Built: 2019
Feature Descriptions
Days on Site: 62
Dining Room: Area (Combination)
Dishwasher: Yes
Exterior: Fiber Cement
Fenced Yard: Yes
Fireplace: Gas, Living Room
Flooring: Carpet, Laminate, Vinyl
Foundation: Continuous
Heating/Cooling: Gas, Forced Air
Lot Dimensions: 0.12 Acre(s)
Parking Notes: Attached
Patio: Covered Patio
Price Per Square Foot: 330.74
Range: Gas, Range Included
Sewer: Yes
Underground Sprinklers: Yes
Water: City
Water Heater: Gas
Room Sizes
Primary Bedroom: 13.3x13.4 Level 1/Main
Bedroom 2: 10.2x11.6 Level 1/Main
Bedroom 3: 10.2x10 Level 1/Main
Dining Room: 11x10.8 Level 1/Main
Garage: 19.4x19.8
Kitchen: 11x11 Level 1/Main
Living Room: 14.2x17.8 Level 1/Main
Local Schools
High School: South Salem
Middle School: Judson
Elementary School: Lee
Listed By / Shown By
Listed By
Agency Name: HOMESMART REALTY GROUP
Agency Contact: Cell: 503-910-5047
Shown By
Agency Title: Coldwell Banker Valley Brokers
Albany: 541.928.6317
Corvallis: 541.757.0222
Estimate Your Payment
Estimated Payment
$ 1,672.12 per month $1,135.04 Principal & Interest $388.33 Property Tax $148.75 Homeowner's Insurance