
Listing Courtesy of:
REALTY ONE GROUP WILLAMETTE VALLEY
Agency Contact: Cell: 503-559-8499

SQUARE FEET4,103
MLS#842662
STATUS
PROPERTY TYPEResidential - Single Family
SUBDIVISIONWest Meadows Estates
Property Description
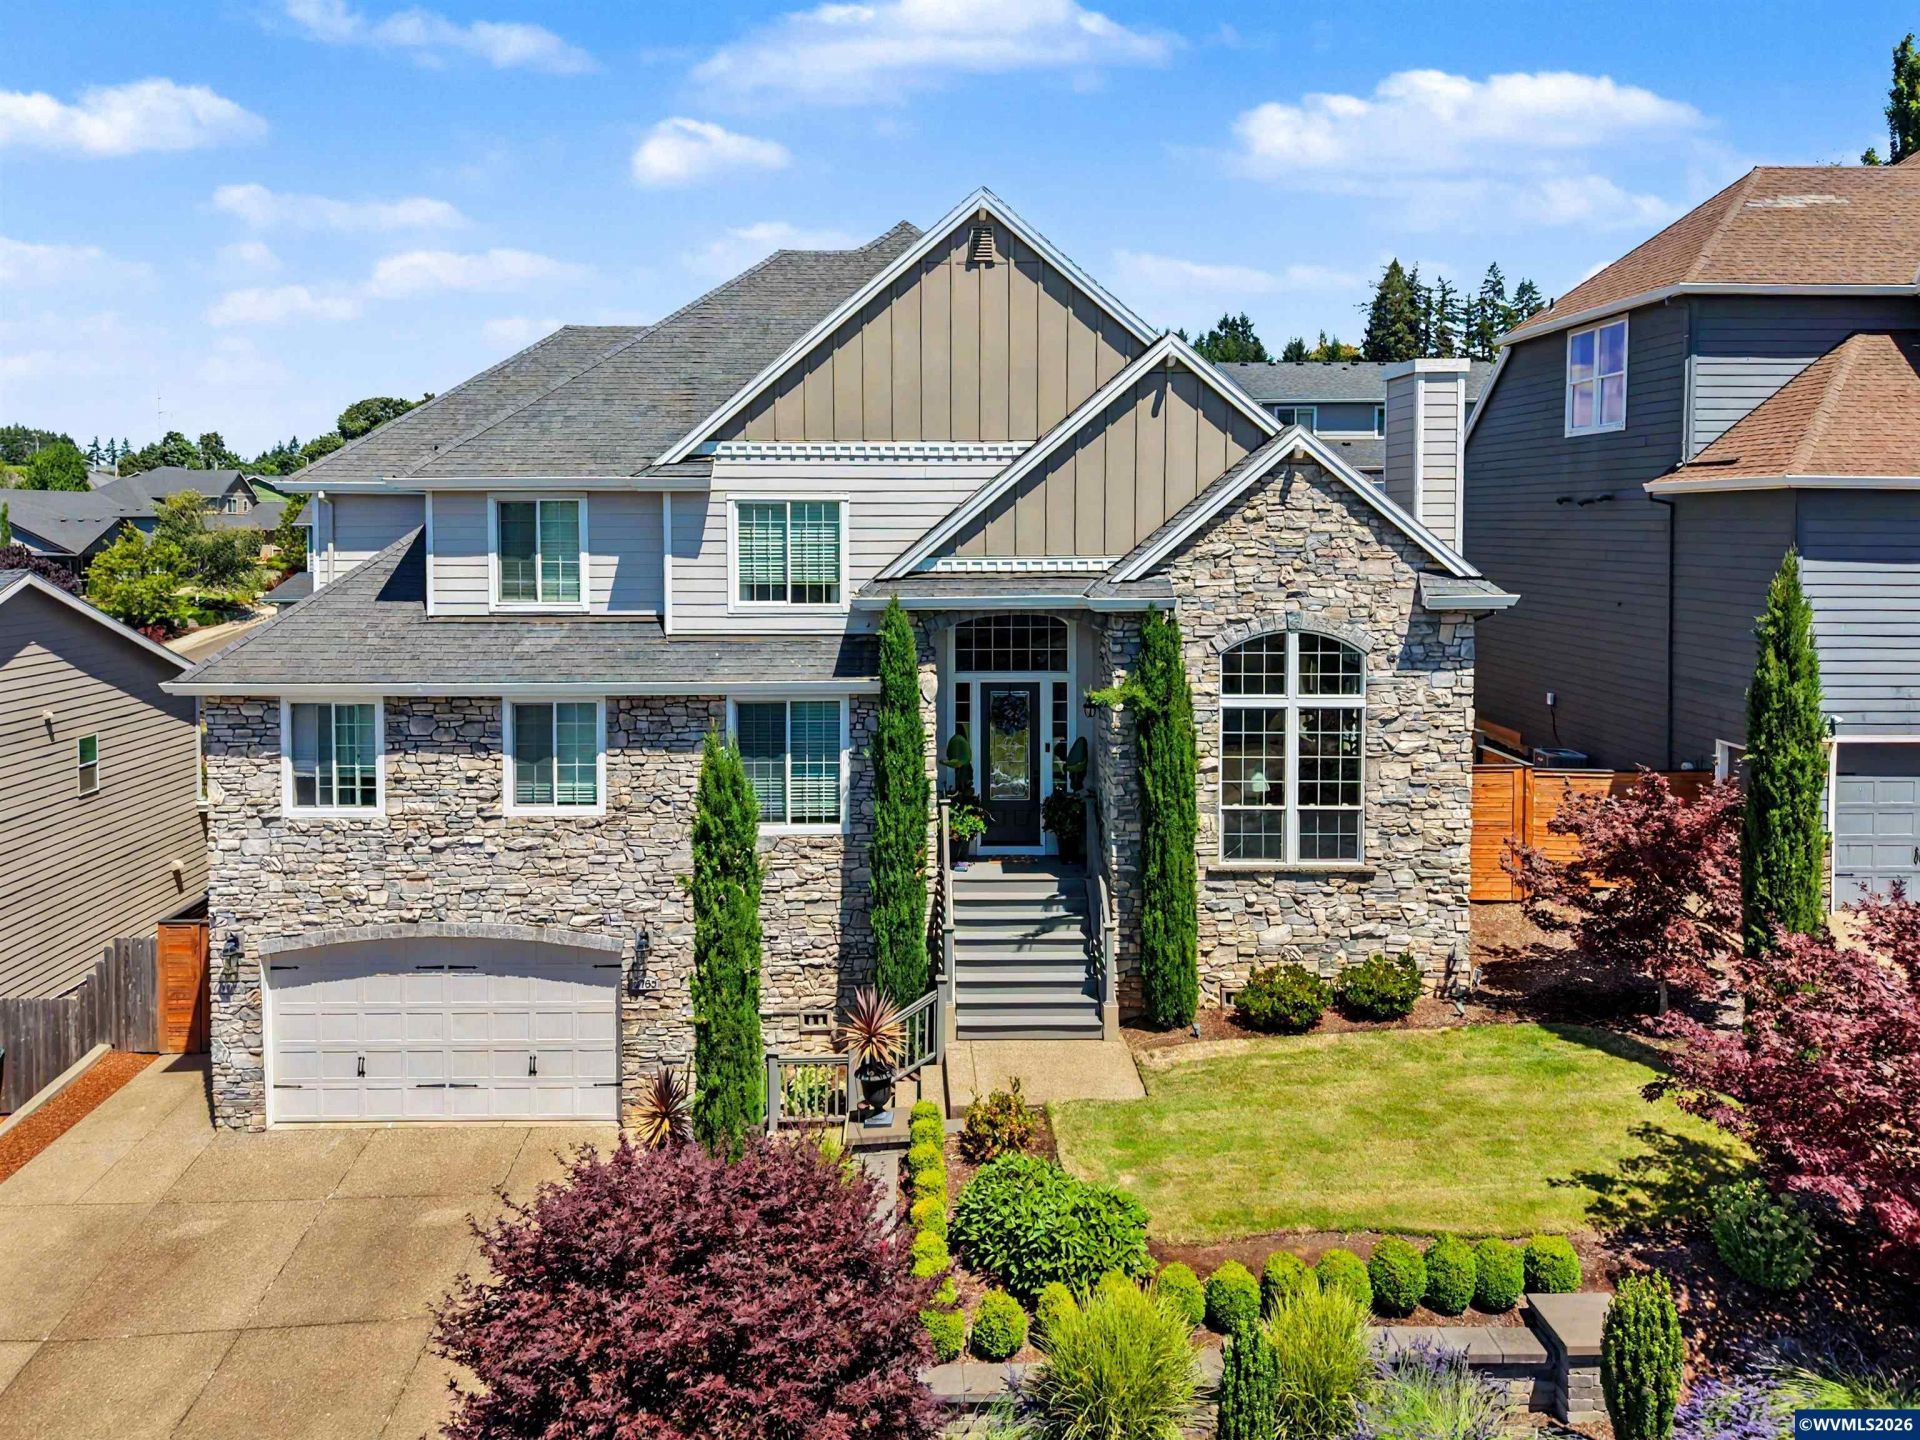
Executive luxury in desirable West Meadows! A grand foyer with abundant natural light and a stunning staircase creates an unforgettable first impression. Designed for entertaining and everyday living, this home offers formal and casual gathering spaces with cozy gas fireplaces. The gourmet kitchen is a true showstopper. Main-level bonus room is ideal for hobbies, media, or workspace. Luxurious pri suite features a spa-like bath, soaking tub, and impressive walk-in closet. Quality craftsmanship throughout!
Property Features
Property Type: Residential - Single Family
Basement: Yes
Basement: Unfinished
Fenced: Yes
Garage: 2 car attached
Lot Size: 0.16 Acres
Roof Type: Composition
Taxes: $9,674
Year Built: 2006
Feature Descriptions
Bathroom(s) (Level): 1.00 (Main), 2.00 (Upper)
Bonus Room(s): Breakfast Room/Nook, Den, Office
Days on Site: 56
Dining Room: Formal
Dishwasher: Yes
Exterior: Fiber Cement
Fenced Yard: Yes
Fireplace: Family Room, Living Room
Flooring: Carpet, Laminate, Stone/Marble
Formal Dining: Yes
Foundation: Continuous
Heating/Cooling: Gas, Central AC, Forced Air
Lot Dimensions: 70 X 100
Parking Notes: Attached
Patio: Deck
Price Per Square Foot: 204.7
Range: Built-in, Gas, Microwave Included
Sewer: Yes
Special View Info: Territorial
Underground Sprinklers: Yes
Water: City, Connected
Water Heater: Gas
Room Sizes
Primary Bedroom: 20.9 X 15 Level 2/Upper
Bedroom 2: 14.5 X 11.1 Level 2/Upper
Bedroom 3: 15.9 X 11.2 Level 2/Upper
Bedroom 4: 14 X 15 Level 2/Upper
Dining Room: 14.9 X 11.6 Level 1/Main
Family Room: 20.7 X 13.1 Level 1/Main
Garage: 19.0 X 42
Kitchen: 11.8 X 21.7 Level 1/Main
Living Room: 14.9 X 16.1 Level 1/Main
Utility Room: 8 X 5.9 Level 2/Upper
Local Schools
High School: West Salem
Middle School: Straub
Elementary School: Kalapuya
Listed By / Shown By
Listed By
Agency Name: REALTY ONE GROUP WILLAMETTE VALLEY
Agency Contact: Cell: 503-559-8499
Shown By
Agency Title: Coldwell Banker Valley Brokers
Albany: 541.928.6317
Corvallis: 541.757.0222
Estimate Your Payment
Estimated Payment
$ 2,920.39 per month $1,869.25 Principal & Interest $806.17 Property Tax $244.97 Homeowner's Insurance