
Listing Courtesy of:
HYBRID REAL ESTATE
Agency Contact: cell: 541-556-7521

BEDS3
BATHS3 full
SQUARE FEET2,010
MLS#845145
STATUS
PROPERTY TYPEResidential - Single Family
Property Description
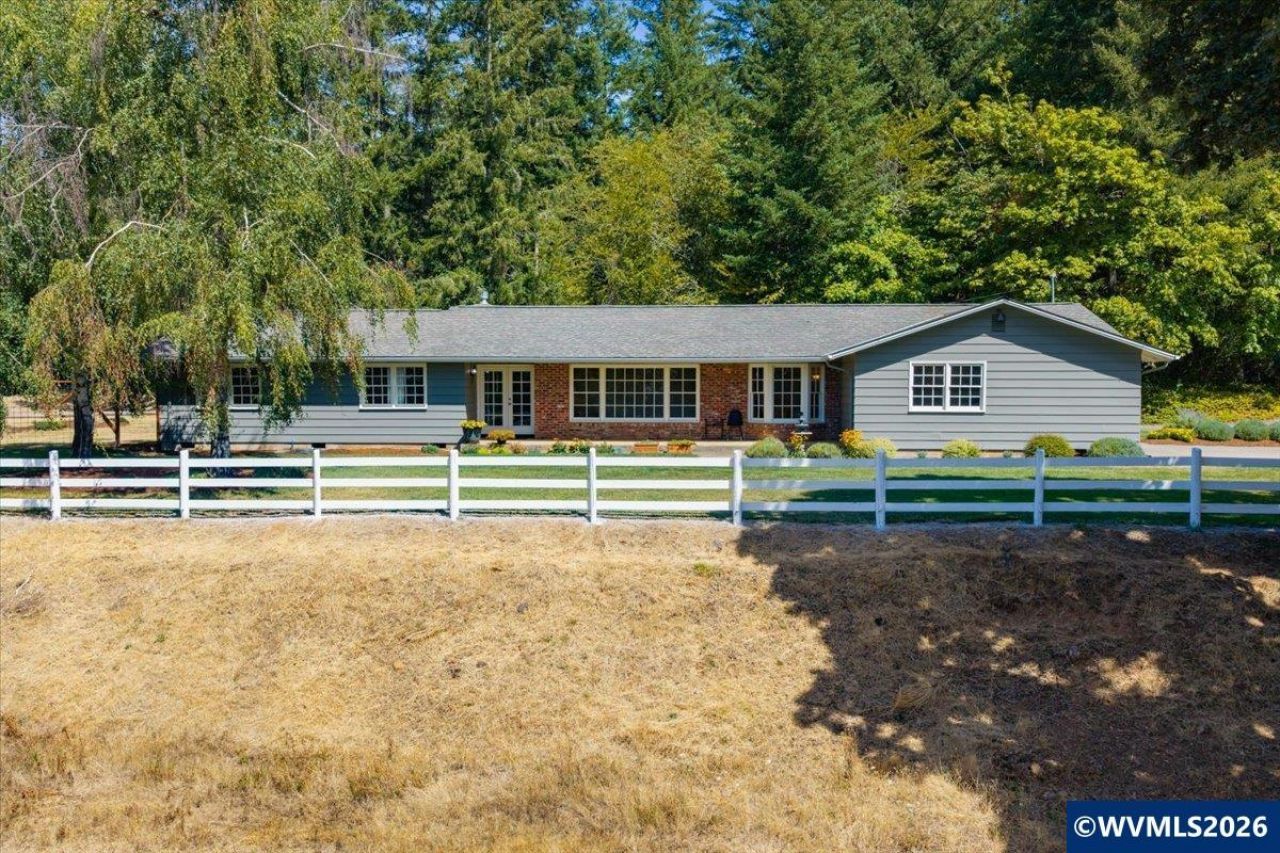
The dream Brownsville property you have been wishing for is here! This home truly has it all, with privacy, views, a large move-in ready home, a shop, and fenced-in pastures. Located on the very desirable Pine View Road, this single-level home features 3 bedrooms, 3 bathrooms, a large living room, a family room area, a large den, a formal dining room, a cozy breakfast nook, and a kitchen with granite countertops and plenty of storage. If that doesn't check all of your boxes, you will be pleased to know there is also an attached 2-car garage, a lovely patio for entertaining, and a beautifully manicured yard with 2 water features, a shed, and mature landscaping. 2 of the bathrooms are freshly remodeled. The roomy primary suite has 2 closets, an ensuite bathroom, and lovely views. The den features a built-in murphy bed for guests, or use it as a 4th bedroom year-round. The shop offers so many possibilities with two different work rooms, a covered center bay in the middle for RV/boat parking, and a hay loft. Both the shop and garage have generous pantry/storage cabinets. With fresh paint, a newer water heater, and so many updates, you'll want to schedule your showing right away.
Property Features
Property Type: Residential - Single Family
Fenced: Yes
Garage: 2 car attached
Lot Size: 5.76 Acres
Roof Type: Composition
Taxes: $3,813
Year Built: 1971
Feature Descriptions
Bathroom(s) (Level): 3.00 (Main)
Bonus Room(s): Breakfast Room/Nook, Den, Workshop
Days on Site: 3
Dining Room: Formal
Dishwasher: Yes
Exterior: Wood
Fenced Yard: Yes
Fireplace: Family Room, Propane
Flooring: Luxury Vinyl Plank, Tile, Wood
Formal Dining: Yes
Foundation: Continuous
Heating/Cooling: Electric, Central AC, Forced Air
Inclusions: All appliances present
Lot Dimensions: 5.76 Acre(s)
Outbuilding(s): Separate Shop, Shed
Outbuilding(s): Yes
Parking Notes: Attached
Patio: Covered Patio, Patio
Price Per Square Foot: 337.81
Range: Propane
Sewer: No
Special View Info: Mountain, Territoria
Water: Well
Water Heater: Electric
Room Sizes
Primary Bedroom: 15.5 x 11 Level 1/Main
Bedroom 2: 12 x 10 Level 1/Main
Bedroom 3: 11 x 10 Level 1/Main
Dining Room: 14 x 11 Level 1/Main
Family Room: 16.5 x 12.5 Level 1/Main
Garage: 22 x 21.5
Kitchen: 12.5 x 9.5 Level 1/Main
Living Room: 17.5 x 12 Level 1/Main
Local Schools
High School: Central Linn
Middle School: Central Linn
Elementary School: Central Linn
Listed By / Shown By
Listed By
Agency Name: HYBRID REAL ESTATE
Agency Contact: cell: 541-556-7521
Shown By
Agency Title: Coldwell Banker Valley Brokers
Albany: 541.928.6317
Corvallis: 541.757.0222
Estimate Your Payment
Estimated Payment
$ 2,026.95 per month $1,511.16 Principal & Interest $317.75 Property Tax $198.04 Homeowner's Insurance