
Listing Courtesy of:
SEKISUI HOUSE PNW, INC.
Agency Contact: 360-635-2328

BEDS4
BATHS2 full 1 partial
SQUARE FEET2,620
MLS#843331
STATUS
PROPERTY TYPEResidential - Single Family
SUBDIVISIONReserve at Battle Creek
Property Description
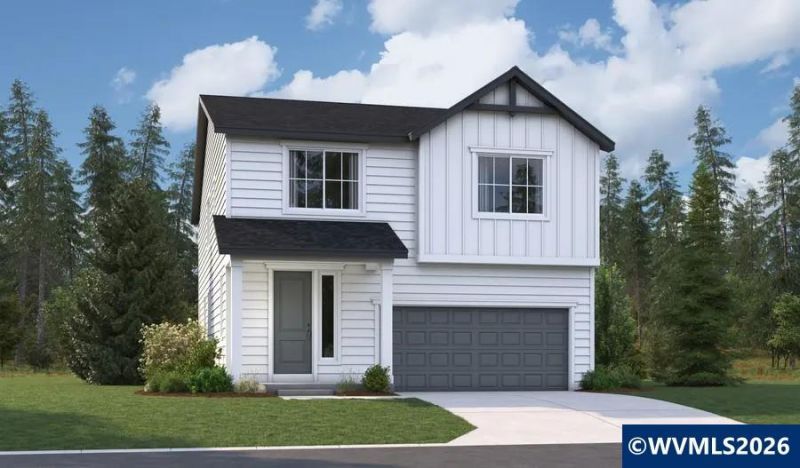
Beautiful new construction home! This home is available to personalize! Upgrades include 9 ft ceilings, 8 ft doors, open railing, laminate flooring, and electric fireplace. The gourmet kitchen features a quartz island with custom cabinetry, full-height backsplash and stainless gourmet appliances. Hard-to-find formal dining room perfect for holiday entertaining! Upstairs, an open loft provides added space for work, fitness, or play. Home includes heating, cooling, fencing and front yard landscaping. No HOA! Four generously sized bedrooms include a primary suite with dual sink vanity, quartz counters, LVT flooring and expansive closet. Outside, the fully fenced backyard features a covered 10'x18' covered back patio and garage access door to keep outdoor gear organized. Community offers Mount Hood views and quick access to shopping, schools, parks, and recreation. No HOA! Sample photos and 3D tour show a similar floor plan and finishes; updated photos coming soon.
Upcoming Open Houses
Open House Wednesday September 2nd, 11:00am - 4:00pm
Open House Thursday September 3rd, 11:00am - 4:00pm
Open House Friday September 4th, 11:00am - 4:00pm
Open House Saturday September 5th, 11:00am - 4:00pm
Open House Sunday September 6th, 11:00am - 4:00pm
Property Features
Property Type: Residential - Single Family
Fenced: Yes
Garage: 2 car attached
Lot Size: 0.09 Acres
Roof Type: Composition
Year Built: 2026
Feature Descriptions
Bathroom(s) (Level): 1.00 (Main), 2.00 (Upper)
Bonus Room(s): Loft
Days on Site: 52
Dining Room: Formal
Dishwasher: Yes
Exterior: Rock, Fiber Cement
Fenced Yard: Yes
Fireplace: Electric, Family Room
Flooring: Carpet, Luxury Vinyl Plank
Formal Dining: Yes
Foundation: Continuous
Heating/Cooling: Heat Pump, Forced Air
Lot Dimensions: 0.095 Acre(s)
Parking Notes: Attached
Patio: Covered Patio
Price Per Square Foot: 233.84
Range: Built-in, Electric, Microwave Included
Sewer: Yes
Underground Sprinklers: Yes
Water: City
Water Heater: Electric
Room Sizes
Primary Bedroom: 14'8 x 17' Level 2/Upper
Bedroom 2: 10'11 x 13' Level 2/Upper
Bedroom 3: 14'1 x 12'3 Level 2/Upper
Bedroom 4: 14'1 x 11'3 Level 2/Upper
Dining Room: 12' x 11' Level 1/Main
Family Room: 14'8 x 12'7 Level 2/Upper
Garage: 19'11 x 23'
Kitchen: 12' x 16'6 Level 1/Main
Living Room: 16'7 x 19'9 Level 1/Main
Local Schools
High School: South Salem
Middle School: Judson
Elementary School: Lee
Listed By / Shown By
Listed By
Agency Name: SEKISUI HOUSE PNW, INC.
Agency Contact: 360-635-2328
Shown By
Agency Title: Coldwell Banker Valley Brokers
Albany: 541.928.6317
Corvallis: 541.757.0222
Estimate Your Payment
Estimated Payment
$ 1,542.21 per month $1,363.52 Principal & Interest $0.00 Property Tax (data not provided by mls) $178.69 Homeowner's Insurance