
Listing Courtesy of:
SEKISUI HOUSE PNW, INC.
Agency Contact: 360-635-2328

BEDS3
BATHS2 full 1 partial
SQUARE FEET2,184
MLS#843031
STATUS
PROPERTY TYPEResidential - Single Family
SUBDIVISIONRESERVE AT BATTLECREEK
Property Description
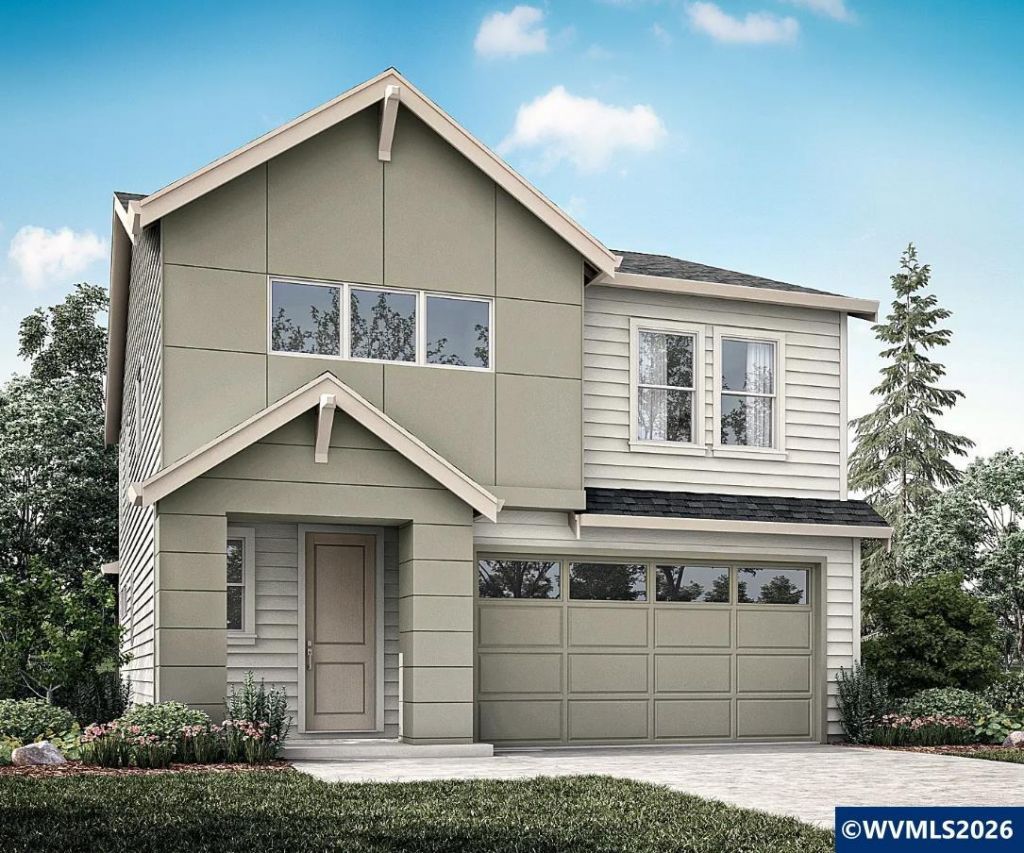
Beautiful corner-lot home! Enjoy the unique details and spacious layout of this cleverly designed 2-story, 3 bedroom, 2.5-bath floor plan. Balancing functionality with comfort, this home is designed to enhance everyday living. Upgrades include 9 ft ceilings, electric fireplace, laminate flooring, quartz counters, SS appliances and more! Home includes covered patio, cedar fencing and forced air heating and cooling. Completes mid-October! Special Financing available! No HOA! Three generously sized bedrooms plus a loft ideal for entertaining, fitness or office space. Community offers Mount Hood views and quick access to shopping, schools, parks, and recreation. No HOA! Sample photos show a similar floor plan and finishes; updated photos coming soon. Ask about incentives available with the builder's preferred lender.
Upcoming Open Houses
Open House Thursday September 3rd, 11:00am - 5:00pm
Open House Friday September 4th, 11:00am - 5:00pm
Open House Saturday September 5th, 11:00am - 5:00pm
Open House Sunday September 6th, 11:00am - 5:00pm
Open House Wednesday September 9th, 11:00am - 5:00pm
Open House Thursday September 10th, 11:00am - 5:00pm
Property Features
Property Type: Residential - Single Family
Fenced: Yes
Garage: 2 car attached
Lot Size: 0.11 Acres
Roof Type: Composition
Taxes: $1,612
Year Built: 2026
Feature Descriptions
Bathroom(s) (Level): 1.00 (Main), 2.00 (Upper)
Bonus Room(s): Loft
Days on Site: 62
Dining Room: Area (Combination)
Dishwasher: Yes
Exterior: Rock, Fiber Cement
Fenced Yard: Yes
Fireplace: Electric, Family Room, Living Room
Flooring: Carpet, Luxury Vinyl Plank
Foundation: Continuous
Heating/Cooling: Heat Pump, Forced Air
Lot Dimensions: 0.112 Acre(s)
Parking Notes: Attached
Patio: Covered Patio
Price Per Square Foot: 263.52
Range: Built-in, Electric, Microwave Included
Sewer: Yes
Underground Sprinklers: Yes
Water: City
Water Heater: Electric
Room Sizes
Primary Bedroom: 15'4" x 15' Level 2/Upper
Bedroom 2: 12'11" x 10 Level 2/Upper
Bedroom 3: 11'1" x 10' Level 2/Upper
Dining Room: 14'6" x 13' Level 1/Main
Family Room: 13'5" x 10' Level 2/Upper
Garage: 18'10" x 20
Living Room: 18'1" x 17' Level 1/Main
Local Schools
High School: South Salem
Middle School: Judson
Elementary School: Lee
Listed By / Shown By
Listed By
Agency Name: SEKISUI HOUSE PNW, INC.
Agency Contact: 360-635-2328
Shown By
Agency Title: Coldwell Banker Valley Brokers
Albany: 541.928.6317
Corvallis: 541.757.0222
Estimate Your Payment
Estimated Payment
$ 1,583.07 per month $1,280.88 Principal & Interest $134.33 Property Tax $167.86 Homeowner's Insurance