
Listing Courtesy of:
KITHKIN REAL ESTATE
Agency Contact: 503-507-6057

BEDS4
BATHS2 full 1 partial
SQUARE FEET2,462
MLS#846639
STATUS
PROPERTY TYPEResidential - Single Family
SUBDIVISIONWesthaven Estates
Property Description
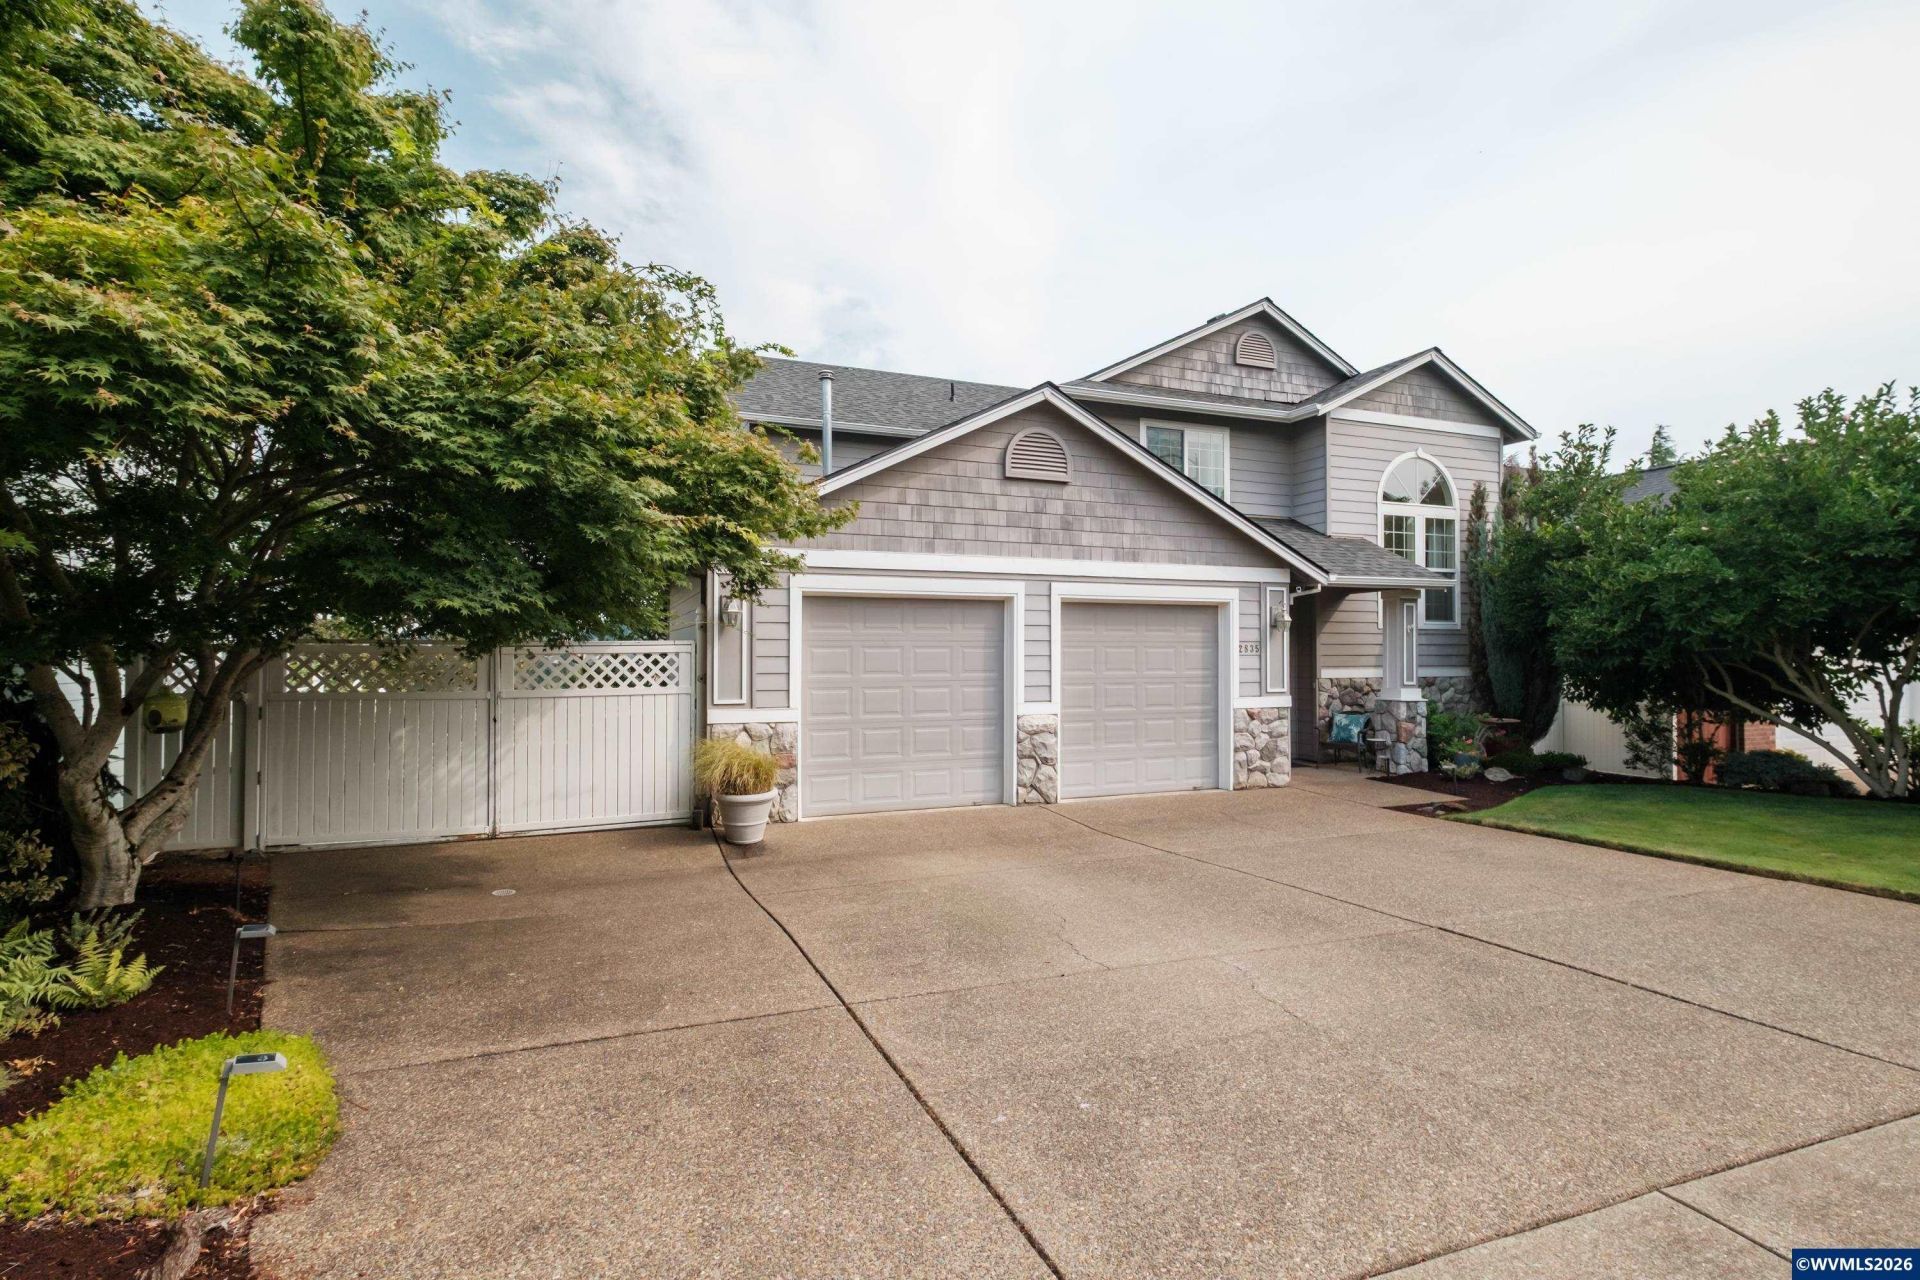
Welcome to this beautiful West Salem home offering natural light and breathtaking views. Soaring ceilings and walls of windows invite the outdoors in, creating a sense of openness throughout. The rare main-level primary suite provides a private retreat, complete with a spacious walk-in closet and a beautifully updated bath designed for comfort and relaxation. Thoughtfully designed for both everyday living and entertaining, the open-concept great room features new LVP flooring, a warm gas fireplace, and a sophisticated kitchen with quartz countertops and modern finishes. Step outside to find multiple Trex decks surrounded by lush, manicured landscaping-perfect for sunset gatherings. With a new roof installed in October 2024, this exceptional home offers the ideal blend of style, comfort, and peace of mind-truly move-in ready. Listing agents are related to sellers.
Property Features
Property Type: Residential - Single Family
Fenced: Yes
Garage: 2 car attached
Lot Size: 0.15 Acres
Roof Type: Composition
Taxes: $6,050
Year Built: 2002
Feature Descriptions
Bathroom(s) (Level): 2.00 (Main), 1.00 (Upper)
Bonus Room(s): Loft
Days on Site: 3
Dining Room: Area (Combination)
Dishwasher: Yes
Exterior: Shingle, Fiber Cement
Fenced Yard: Yes
Fireplace: Gas, Living Room
Flooring: Carpet, Luxury Vinyl Plank
Foundation: Continuous
Heating/Cooling: Gas, Central AC, Forced Air
Inclusions: washer & dryer
Lot Dimensions: 0.15 Acre(s)
Lot Type: Irregular
Parking Notes: Attached
Patio: Covered Deck, Deck
Price Per Square Foot: 251.83
Range: Built-in, Gas, Microwave Included
Sewer: Yes
Special View Info: Mountain, Territoria
Underground Sprinklers: Yes
Water: City, Connected
Water Heater: Gas
Room Sizes
Primary Bedroom: 13.8 x 14.3 Level 1/Main
Bedroom 2: 13.6 x 11.7 Level 2/Upper
Bedroom 3: 11.2 x 12.9 Level 2/Upper
Bedroom 4: 11.10x10.10 Level 2/Upper
Dining Room: 12.7 x 11.8 Level 1/Main
Garage: 22.8 x 20.8
Kitchen: 15.2 x 11.9 Level 1/Main
Living Room: 12.6 x 23.1 Level 1/Main
Utility Room: 9.0 x 6.5 Level 1/Main
Local Schools
High School: West Salem
Middle School: Walker
Elementary School: Myers
Listed By / Shown By
Listed By
Agency Name: KITHKIN REAL ESTATE
Agency Contact: 503-507-6057
Shown By
Agency Title: Coldwell Banker Valley Brokers
Albany: 541.928.6317
Corvallis: 541.757.0222
Estimate Your Payment
Estimated Payment
$ 2,064.85 per month $1,379.85 Principal & Interest $504.17 Property Tax $180.83 Homeowner's Insurance