
Listing Courtesy of:
KELLER WILLIAMS REALTY-GHT
Agency Contact: 541-409-2106

SQUARE FEET2,883
MLS#846758
STATUS
PROPERTY TYPEResidential - Single Family
Property Description
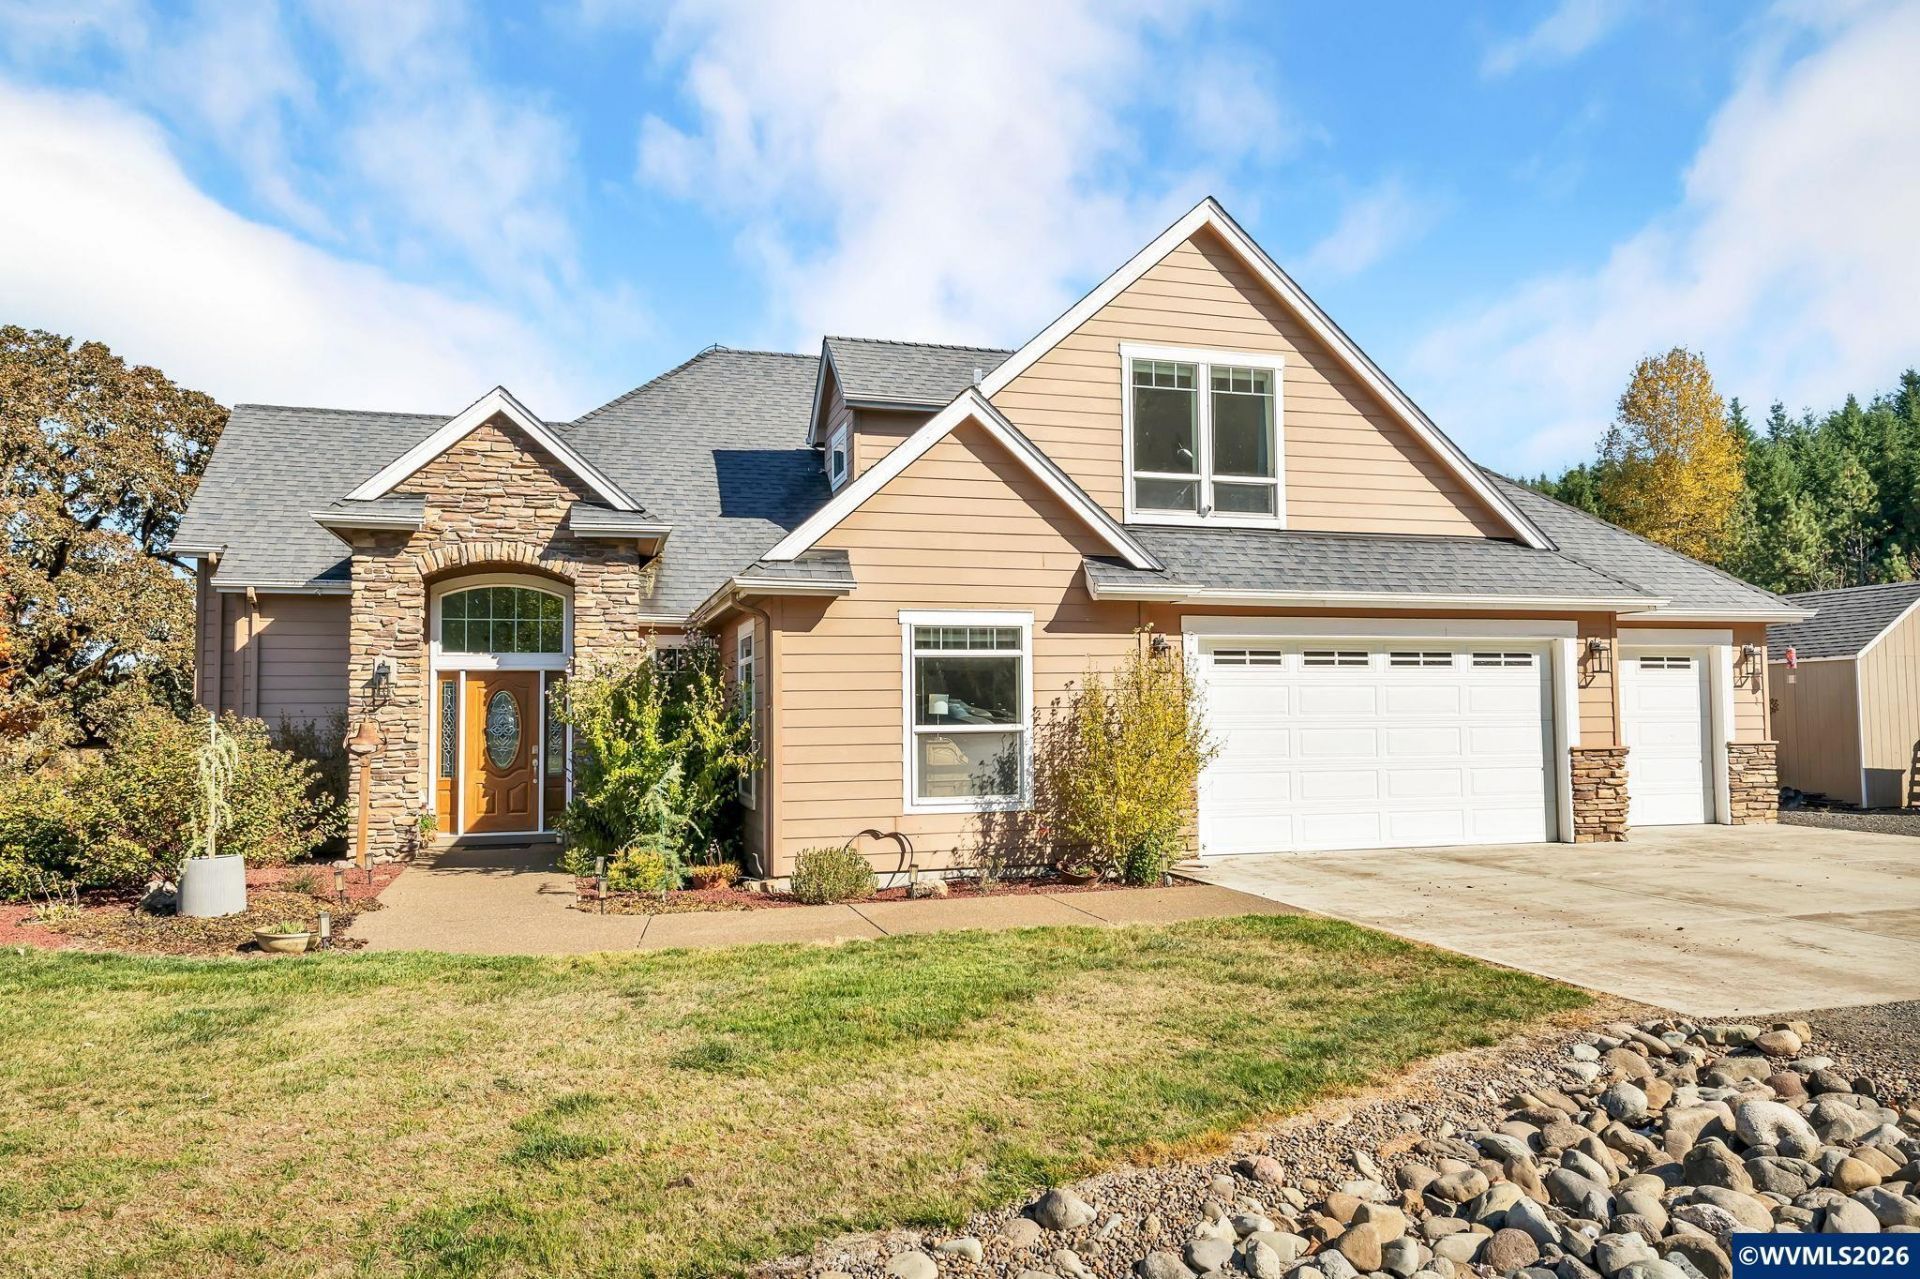
Let the world feel a little farther away. Across 58.6 acres of open fields and sweeping skies, this country retreat offers space to grow, create, gather, and enjoy a life with more room in it. Soaring ceilings and tall windows fill the living room with natural light, bringing the landscape into view while a pellet stove keeps evenings cozy. The open kitchen features granite countertops, an island with breakfast seating, abundant cabinetry with pullouts, and a walk-in pantry. A dining area with tray ceilings offers a welcoming place for everyday meals and holiday gatherings. The thoughtfully designed layout includes two main-level suites, offering comfort and privacy for guests or multigenerational living. The primary suite opens to the backyard and features a spacious walk-in closet, jetted tub, separate shower, and dual sinks, while a secondary bedroom has its own private bathroom. A main-level office, third bedroom upstairs, and separate bonus room provide flexibility for work, hobbies, or additional sleeping space. Three full baths, a half bath, and an attached three-car garage add everyday convenience. Outside, the 40x72 shop offers concrete floors, power, 12 ft doors, a loft, and a separate workroom for projects and equipment. A 30x18 greenhouse, raised garden beds, fruit trees, and a storage shed support life on the land. Spend afternoons tending the garden, evenings around the fire pit, or quiet mornings beneath the gazebo taking in the setting. Space for your projects and the pleasures of country living come together here.
Property Features
Property Type: Residential - Single Family
Lot Size: 58.60 Acres
Roof Type: Shingle
Taxes: $8,663
Year Built: 2005
Feature Descriptions
Bonus Room(s): Office, Rec Room, Walk-in Pantry
Dining Room: Area (Combination)
Dishwasher: Yes
Exterior: Fiber Cement
Fireplace: Pellet, Stove
Flooring: Carpet, Tile
Foundation: Continuous
Heating/Cooling: Heat Pump
Lot Dimensions: 58.6 Acre(s)
Outbuilding(s): Yes
Outbuilding(s): Other (Refer to Remarks), Separate Shop
Parking Notes: Attached
Patio: Patio
Price Per Square Foot: 398.89
Range: Propane
Sewer: No
Special View Info: Territorial
Underground Sprinklers: Yes
Water: Well
Water Heater: Electric
Room Sizes
Primary Bedroom: 14.5x15.9 Level 1/Main
Bedroom 2: 11.10x11.9 Level 1/Main
Bedroom 3: 12.1x14.6 Level 1/Main
Bedroom 4: 12.2x13.7 Level 2/Upper
Dining Room: 10.2x11.9 Level 1/Main
Kitchen: 18.3x12.4 Level 1/Main
Living Room: 19x19.8 Level 1/Main
Utility Room: 7.10x7.6
Local Schools
High School: Sweet Home
Middle School: Sweet Home
Elementary School: Oak Heights
Listed By / Shown By
Listed By
Agency Name: KELLER WILLIAMS REALTY-GHT
Agency Contact: 541-409-2106
Shown By
Agency Title: Coldwell Banker Valley Brokers
Albany: 541.928.6317
Corvallis: 541.757.0222
Estimate Your Payment
Estimated Payment
$ 3,616.73 per month $2,559.40 Principal & Interest $721.92 Property Tax $335.42 Homeowner's Insurance