
Listing Courtesy of:
HOMESMART REALTY GROUP - ALBANY
Agency Contact: 541-401-1991

BEDS5
BATHS3 full
SQUARE FEET2,965
MLS#843758
STATUS
PROPERTY TYPEResidential - Single Family
SUBDIVISIONAshbrook Estates Ph2
Property Description
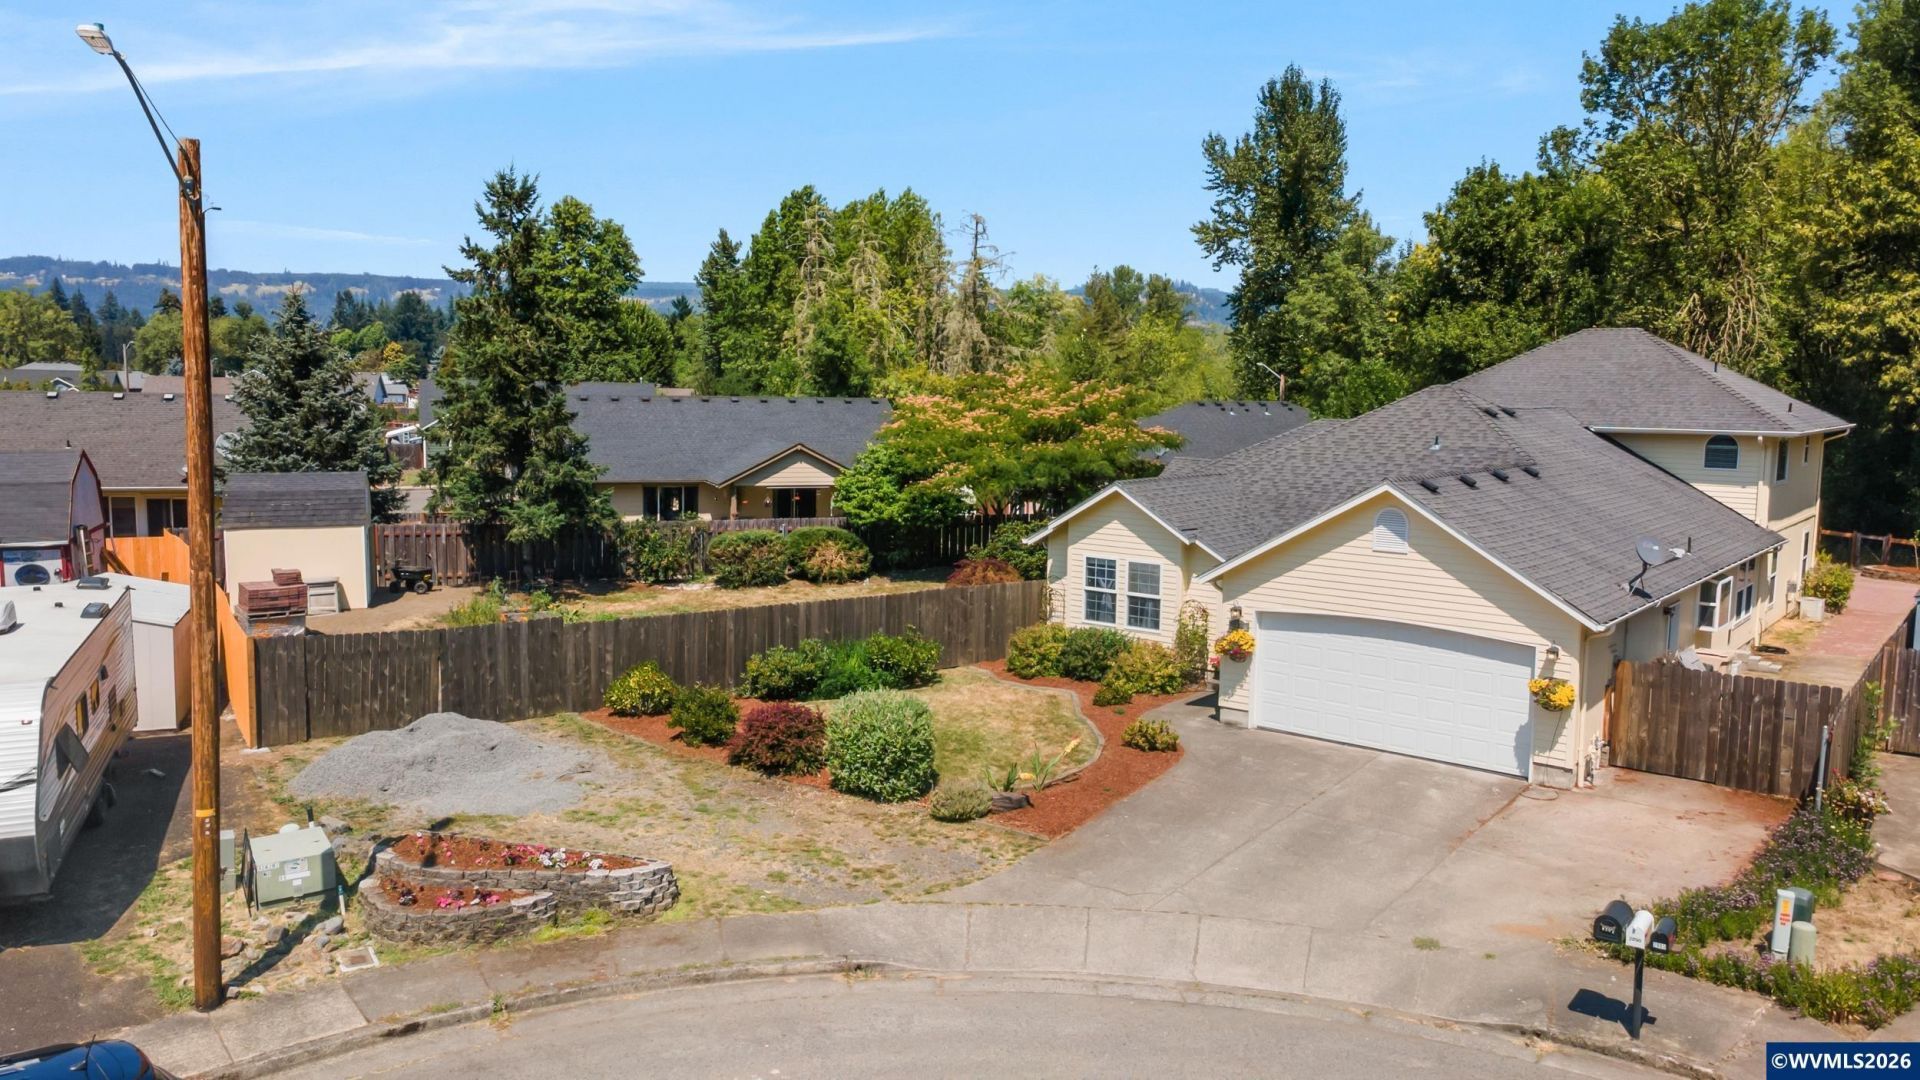
Brand new roof on this spacious 5BR, 3BA home with 2965 SF on .29 acre in a quiet cul-de-sac backing to the 60-acre Hobart Natural Area. Dual primary suites with walk-in closets & spa-style baths, ideal for multi-generational living. Updated with newer LV plank & carpet, new gas fireplace, wet bar, granite kitchen, new dishwasher, walk-in pantry, 2025 exterior paint, new HVAC, EV charger, RV parking, raised garden beds, deck, pavers, irrigation, and private fenced outdoor living spaces. Too much NEW to list
Property Features
Property Type: Residential - Single Family
Fenced: Yes
Garage: 2 car attached
Lot Size: 0.29 Acres
Roof Type: Composition
Taxes: $7,551
Year Built: 1999
Feature Descriptions
Bathroom(s) (Level): 2.00 (Main), 1.00 (Upper)
Bonus Room(s): Den, Walk-in Pantry
Days on Site: 77
Dining Room: Formal
Dishwasher: Yes
Exterior: Fiber Cement, Wood
Fenced Yard: Yes
Fireplace: Family Room, Gas
Flooring: Carpet, Luxury Vinyl Plank, Tile, Vinyl
Formal Dining: Yes
Foundation: Continuous
Heating/Cooling: Gas, Central AC, Forced Air
Inclusions: Kitchen Appliances
Lot Dimensions: 0.29 Acre(s)
Lot Type: Cul-De-Sac, Irregular
Outbuilding(s): Yes
Outbuilding(s): Shed
Parking Notes: Attached
Patio: Deck
Price Per Square Foot: 192.07
Range: Electric, Range Included
Sewer: Yes
Special View Info: Territorial
Underground Sprinklers: Yes
Water: City
Water Heater: Gas
Room Sizes
Primary Bedroom: 13.5 x 15.6 Level 2/Upper
Bedroom 2: 11.2 x 10.4 Level 1/Main
Bedroom 3: 14.6 x 12 Level 1/Main
Bedroom 4: 10.2 x 12.4 Level 1/Main
Dining Room: 9.26 x 11.9 Level 1/Main
Family Room: 18.6 x 24.5 Level 1/Main
Kitchen: 16.23 x 9.5 Level 1/Main
Living Room: 15.45 x 22 Level 1/Main
Local Schools
High School: Sweet Home
Middle School: Sweet Home
Elementary School: Hawthorne
Listed By / Shown By
Listed By
Agency Name: HOMESMART REALTY GROUP - ALBANY
Agency Contact: 541-401-1991
Shown By
Agency Title: Coldwell Banker Valley Brokers
Albany: 541.928.6317
Corvallis: 541.757.0222
Estimate Your Payment
Estimated Payment
$ 2,062.81 per month $1,267.46 Principal & Interest $629.25 Property Tax $166.10 Homeowner's Insurance