
Listing Courtesy of:
SOLDERA PROPERTIES INC
Agency Contact: Cell: 503-951-8548

BEDS4
BATHS2 full 1 partial
SQUARE FEET2,581
MLS#843368
STATUS
PROPERTY TYPEResidential - Single Family
SUBDIVISIONVALLEYS EDGE PHASE V
Property Description
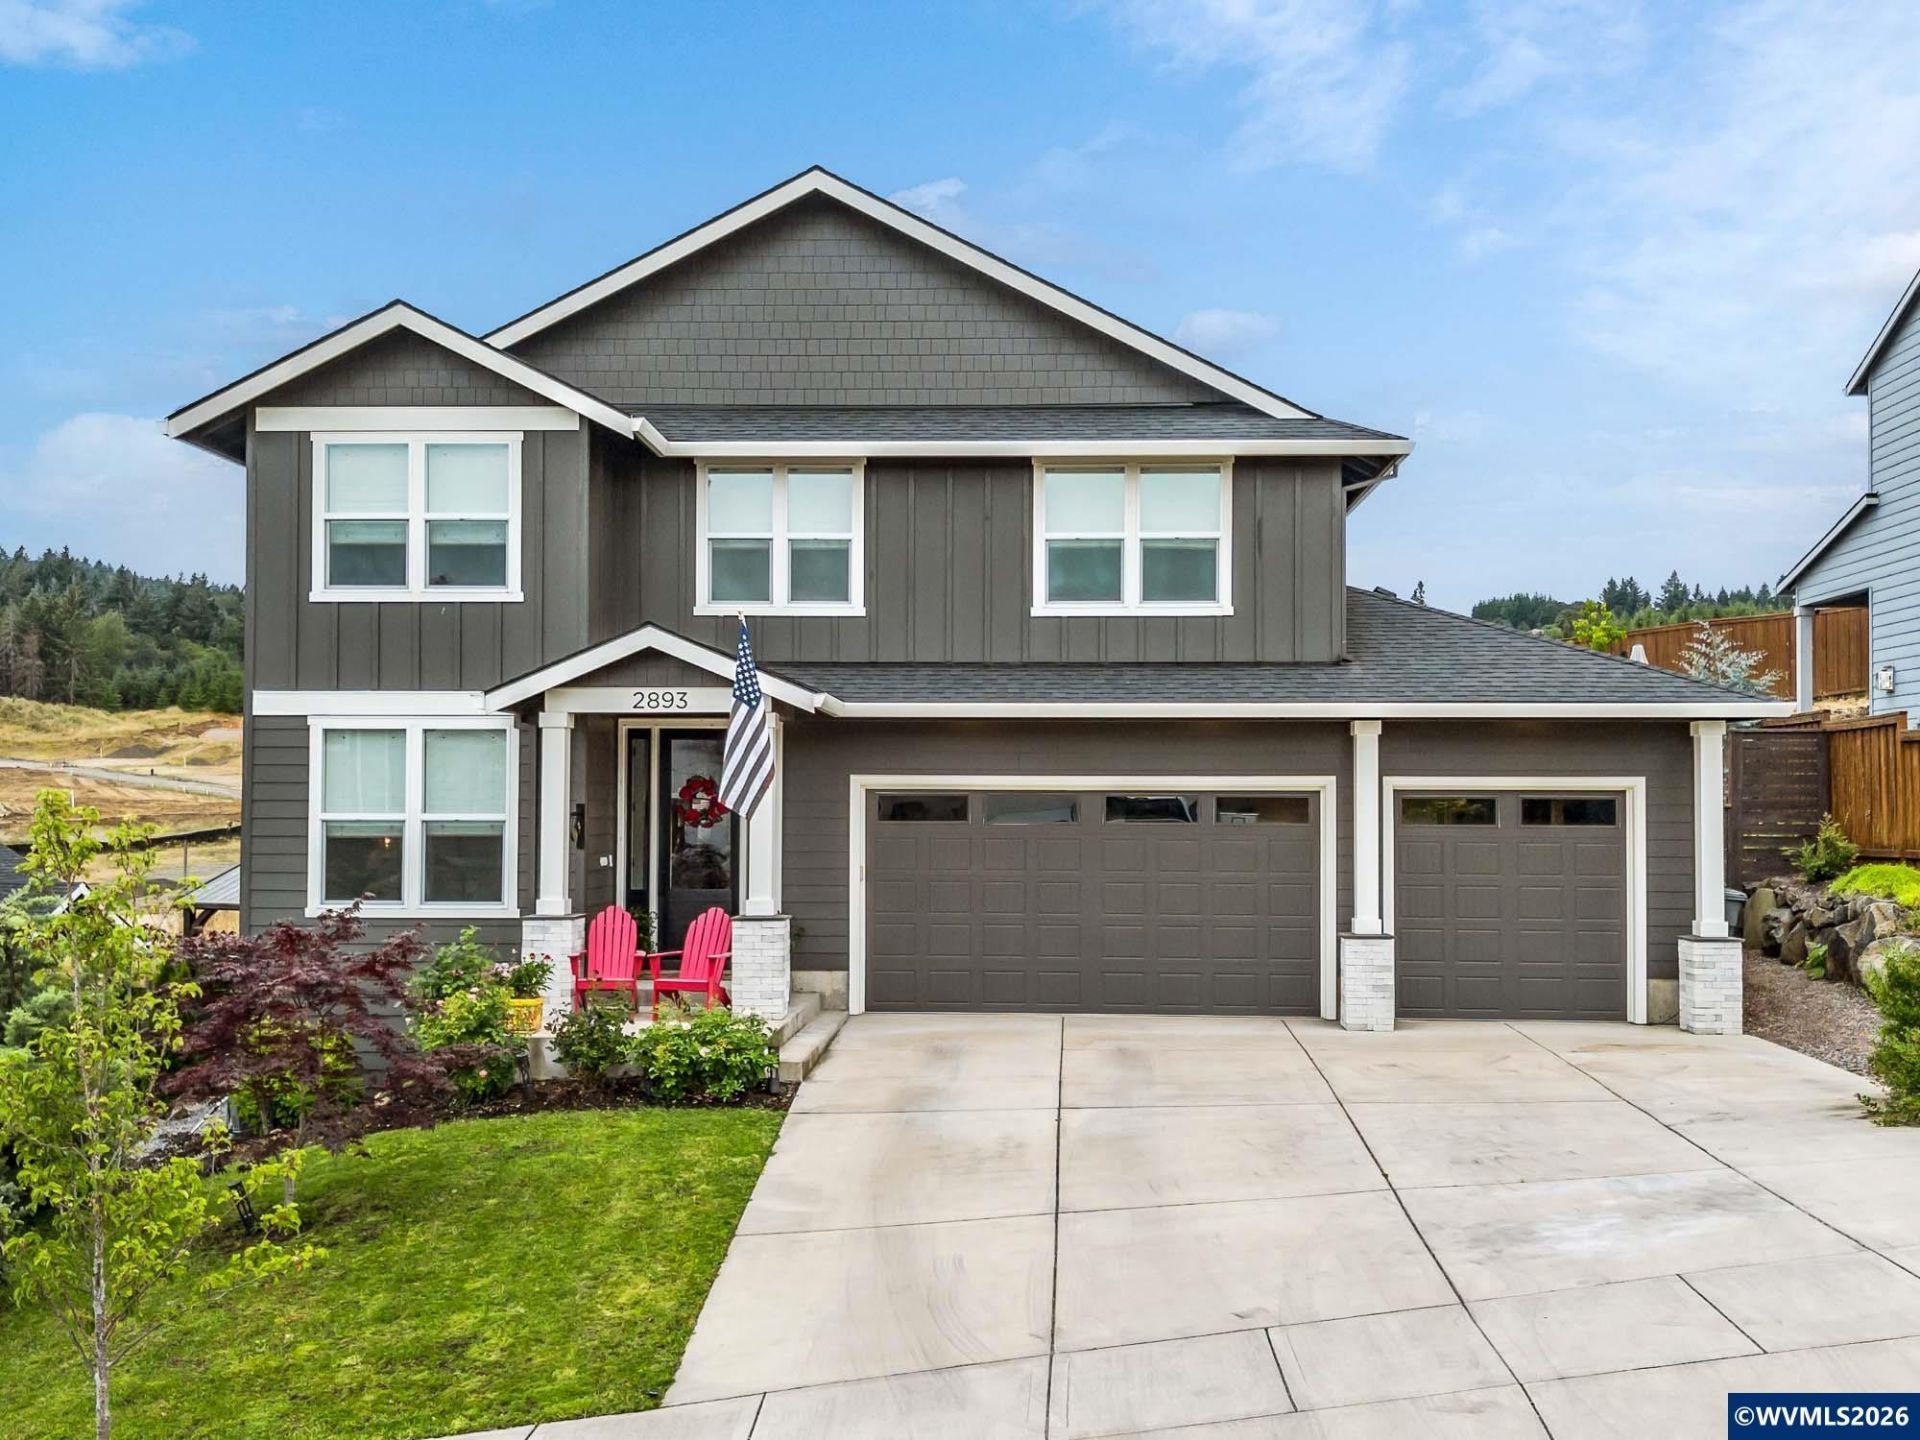
Built in 2022, this custom Valley's Edge home has a layout and level of finish that set it apart. Main floor opens through kitchen, dining, and living with engineered hardwood floors, custom millwork, gas fireplace, and a wall of windows. Three-car garage, 4 bedrooms, sitting room, upstairs laundry, and a fully fenced backyard that has been carefully nurtured with terraced beds, established plantings, and full irrigation. The kitchen features a large island with seating, quartz countertops, tile backsplash, soft-close cabinetry with gold hardware, gas range with convection, vented range hood, built-in microwave, and a Kinetico reverse-osmosis water system. The open connection to the dining area and covered deck makes indoor-outdoor entertaining feel effortless.Upstairs, the primary suite is spacious and calm, with a soaking tub, walk-in shower, and generous walk-in closet. Three additional bedrooms, a sitting room that works equally well as a library or media space, a full hall bath, and an upstairs laundry room complete the second floor. A main-floor office with adjacent half bath doubles as a comfortable guest room.Outside, a covered deck off the dining room overlooks the fully fenced backyard with terraced garden beds, mature plantings, and a full irrigation system.Tankless gas water heater. 95%+ efficiency forced air. Central AC. One block from West Hills Neighborhood Park.
Property Features
Property Type: Residential - Single Family
Fenced: Yes
Garage: 3 car attached
Lot Size: 0.16 Acres
Roof Type: Asbestos, Composition
Taxes: $6,801
Year Built: 2022
Feature Descriptions
Bathroom(s) (Level): 0.50 (Main), 2.00 (Upper)
Bonus Room(s): Loft
Days on Site: 49
Dining Room: Area (Combination)
Dishwasher: Yes
Exterior: Fiber Cement
Fenced Yard: Yes
Fireplace: Gas
Flooring: Wood
Foundation: Continuous
Heating/Cooling: Gas, Central AC, Forced Air
Lot Dimensions: 0.16 Acre(s)
Parking Notes: Attached
Patio: Covered Deck
Price Per Square Foot: 309.57
Special View Info: Territorial
Underground Sprinklers: Yes
Water: City
Water Heater: Gas
Room Sizes
Primary Bedroom: 16x16 Level 2/Upper
Bedroom 2: 10x12 Level 2/Upper
Bedroom 3: 13x10 Level 2/Upper
Bedroom 4: 13x10 Level 2/Upper
Dining Room: 10x17 Level 1/Main
Garage: 29x20
Kitchen: 15x17 Level 1/Main
Living Room: 18x17 Level 1/Main
Utility Room: 7x7 Level 2/Upper
Local Schools
High School: McMinnville
Middle School: Duniway
Elementary School: Newby
Listed By / Shown By
Listed By
Agency Name: SOLDERA PROPERTIES INC
Agency Contact: Cell: 503-951-8548
Shown By
Agency Title: Coldwell Banker Valley Brokers
Albany: 541.928.6317
Corvallis: 541.757.0222
Estimate Your Payment
Estimated Payment
$ 2,578.02 per month $1,778.23 Principal & Interest $566.75 Property Tax $233.04 Homeowner's Insurance