
Listing Courtesy of:
RE/MAX EQUITY GROUP
Agency Contact: 503-887-3095

BEDS3
BATHS2 full 1 partial
SQUARE FEET3,589
MLS#844588
STATUS
PROPERTY TYPEResidential - Single Family
SUBDIVISIONBrush College Est. #2
Property Description
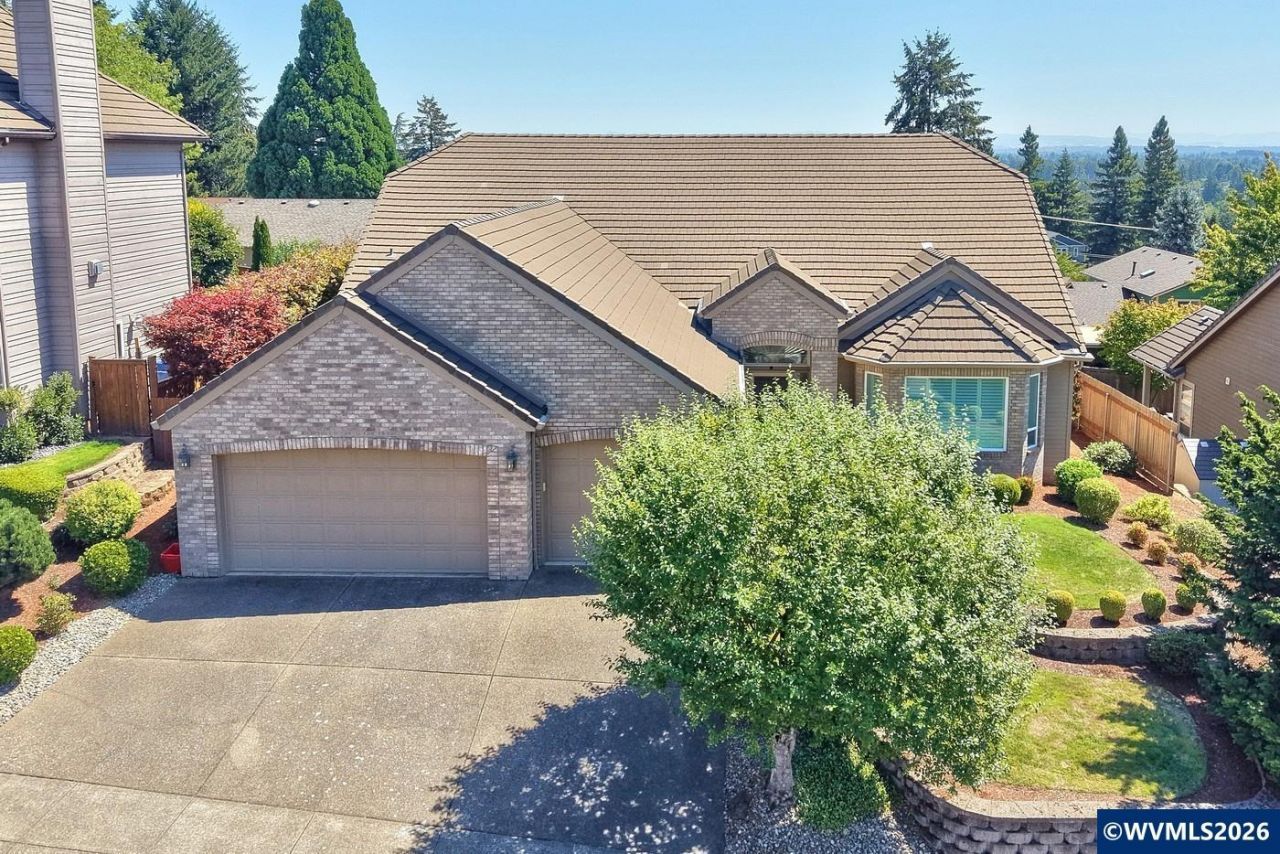
On top of the hill..... life looks good from up here. Very well taken care home with a stunning entryway, high ceilings, rounded walls and plush flooring. Bright and open floorplan for entertaining family and friends. The formal living and dining rooms work wonderfully for fun gatherings. The kitchen is open to the family room in a great room design. Huge Bonus room, Media room or 4th bedroom upstairs. Neighborhood is close to Brush Prairie Elementary School and Brush Prairie Park. Move in ready for you! To view alternate Virtual Tour, please go to 1
Property Features
Property Type: Residential - Single Family
Fenced: Yes
Garage: 3 car attached
Lot Size: 0.20 Acres
Roof Type: Composition
Taxes: $10,023
Year Built: 2001
Feature Descriptions
Bathroom(s) (Level): 2.10 (Main)
Bonus Room(s): Breakfast Room/Nook, Den, Rec Room
Days on Site: 20
Dining Room: Formal
Dishwasher: Yes
Exterior: Brick, Cedar, Wood
Fenced Yard: Yes
Fireplace: Family Room, Gas, Other Room
Flooring: Carpet, Laminate, Vinyl
Formal Dining: Yes
Foundation: Continuous, Pier
Heating/Cooling: Gas, Central AC, Heat Pump
Lot Dimensions: 0.2 Acre(s)
Lot Type: Cul-De-Sac
Parking Notes: Attached
Patio: Deck
Price Per Square Foot: 202.01
Range: Electric, Gas
Sewer: Yes
Water: City, Connected
Water Heater: Gas
Room Sizes
Primary Bedroom: 17.5x14.1 Level 1/Main
Bedroom 2: 10.11x10.8 Level 1/Main
Bedroom 3: 11.4x10.11 Level 1/Main
Dining Room: 16x11 Level 1/Main
Family Room: 20x16.6 Level 1/Main
Garage: 30.10x25.10
Kitchen: 23x14 Level 1/Main
Living Room: 19x14.7 Level 1/Main
Utility Room: 14.6x14 Level 1/Main
Local Schools
High School: West Salem
Middle School: Straub
Elementary School: Brush College
Listed By / Shown By
Listed By
Agency Name: RE/MAX EQUITY GROUP
Agency Contact: 503-887-3095
Shown By
Agency Title: Coldwell Banker Valley Brokers
Albany: 541.928.6317
Corvallis: 541.757.0222
Estimate Your Payment
Estimated Payment
$ 2,660.24 per month $1,613.54 Principal & Interest $835.25 Property Tax $211.46 Homeowner's Insurance