
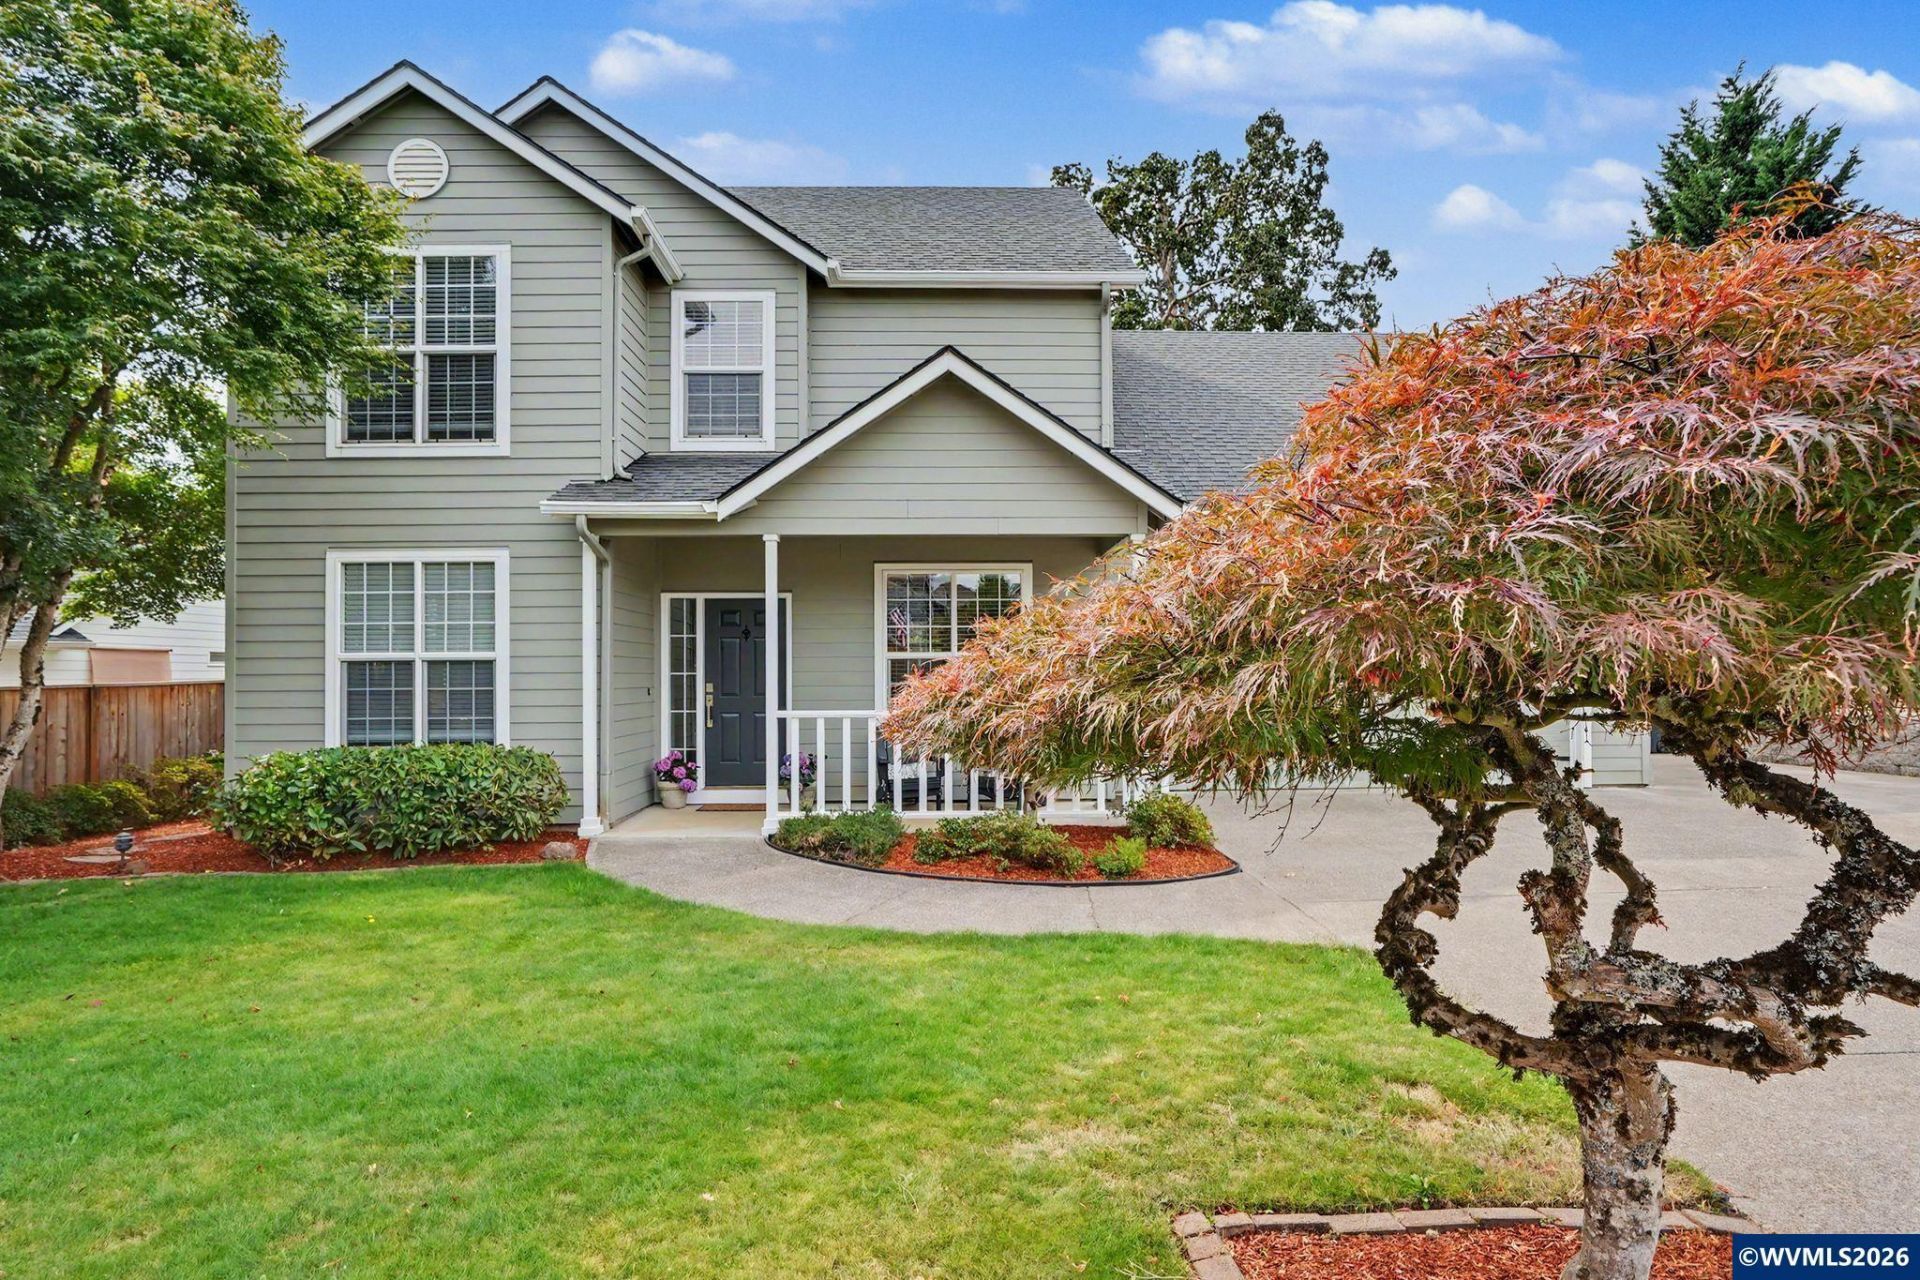
Listing Courtesy of:
REALTY ONE GROUP WILLAMETTE VALLEY
Agency Contact: Cell: 503-507-2307

BEDS4
BATHS2 full 1 partial
SQUARE FEET2,133
MLS#844375
STATUS
PROPERTY TYPEResidential - Single Family
SUBDIVISIONFoxhaven #7
Property Description
Accepted Offer with Contingencies. Move-in ready, nicely updated, beautifully maintained SE Salem home offers a blend of comfort, quality, and location. Enjoy a spacious, private backyard, oversized driveway W/RV parking, and numerous updates including roof, siding, furnace, A/C, water heater, bamboo flooring, remodeled bath, and more. Located in a quiet neighborhood just minutes from shopping, dining, parks, and everyday conveniences. To view alternate Virtual Tour, please go to 1
Property Features
Property Type: Residential - Single Family
Fenced: Yes
Garage: 2 car attached
Lot Size: 0.17 Acres
Roof Type: Composition
Taxes: $5,977
Year Built: 1997
Feature Descriptions
Days on Site: 11
Dining Room: Formal
Dishwasher: Yes
Exterior: Fiber Cement
Fenced Yard: Yes
Fireplace: Family Room, Gas
Flooring: Carpet, Tile
Formal Dining: Yes
Foundation: Continuous
Heating/Cooling: Gas, Central AC, Forced Air
Inclusions: all kitchen appliances and wash/dryer
Lot Dimensions: 75x100
Parking Notes: Attached
Patio: Patio
Price Per Square Foot: 253.12
Range: Gas, Microwave Included, Range Included
Sewer: Yes
Underground Sprinklers: Yes
Water: City, Connected
Water Heater: Gas
Room Sizes
Primary Bedroom: 15.8x10.11 Level 2/Upper
Bedroom 2: 13.2x10.3 Level 2/Upper
Bedroom 3: 13.3x13 Level 2/Upper
Dining Room: 10.11x9.9 Level 1/Main
Family Room: 15.4x11.3 Level 1/Main
Kitchen: 11.5x17.10 Level 1/Main
Living Room: 12.3x10.3 Level 1/Main
Local Schools
High School: South Salem
Middle School: Judson
Elementary School: Lee
Listed By / Shown By
Listed By
Agency Name: REALTY ONE GROUP WILLAMETTE VALLEY
Agency Contact: Cell: 503-507-2307
Shown By
Agency Title: Coldwell Banker Valley Brokers
Albany: 541.928.6317
Corvallis: 541.757.0222
Estimate Your Payment
Estimated Payment
$ 1,857.14 per month $1,201.58 Principal & Interest $498.08 Property Tax $157.47 Homeowner's Insurance