
Listing Courtesy of:
KNIPE REALTY ERA POWERED
Agency Contact: 503-545-8831

SQUARE FEET2,208
MLS#842565
STATUS
PROPERTY TYPEResidential - Single Family
SUBDIVISIONInland Estate
Property Description
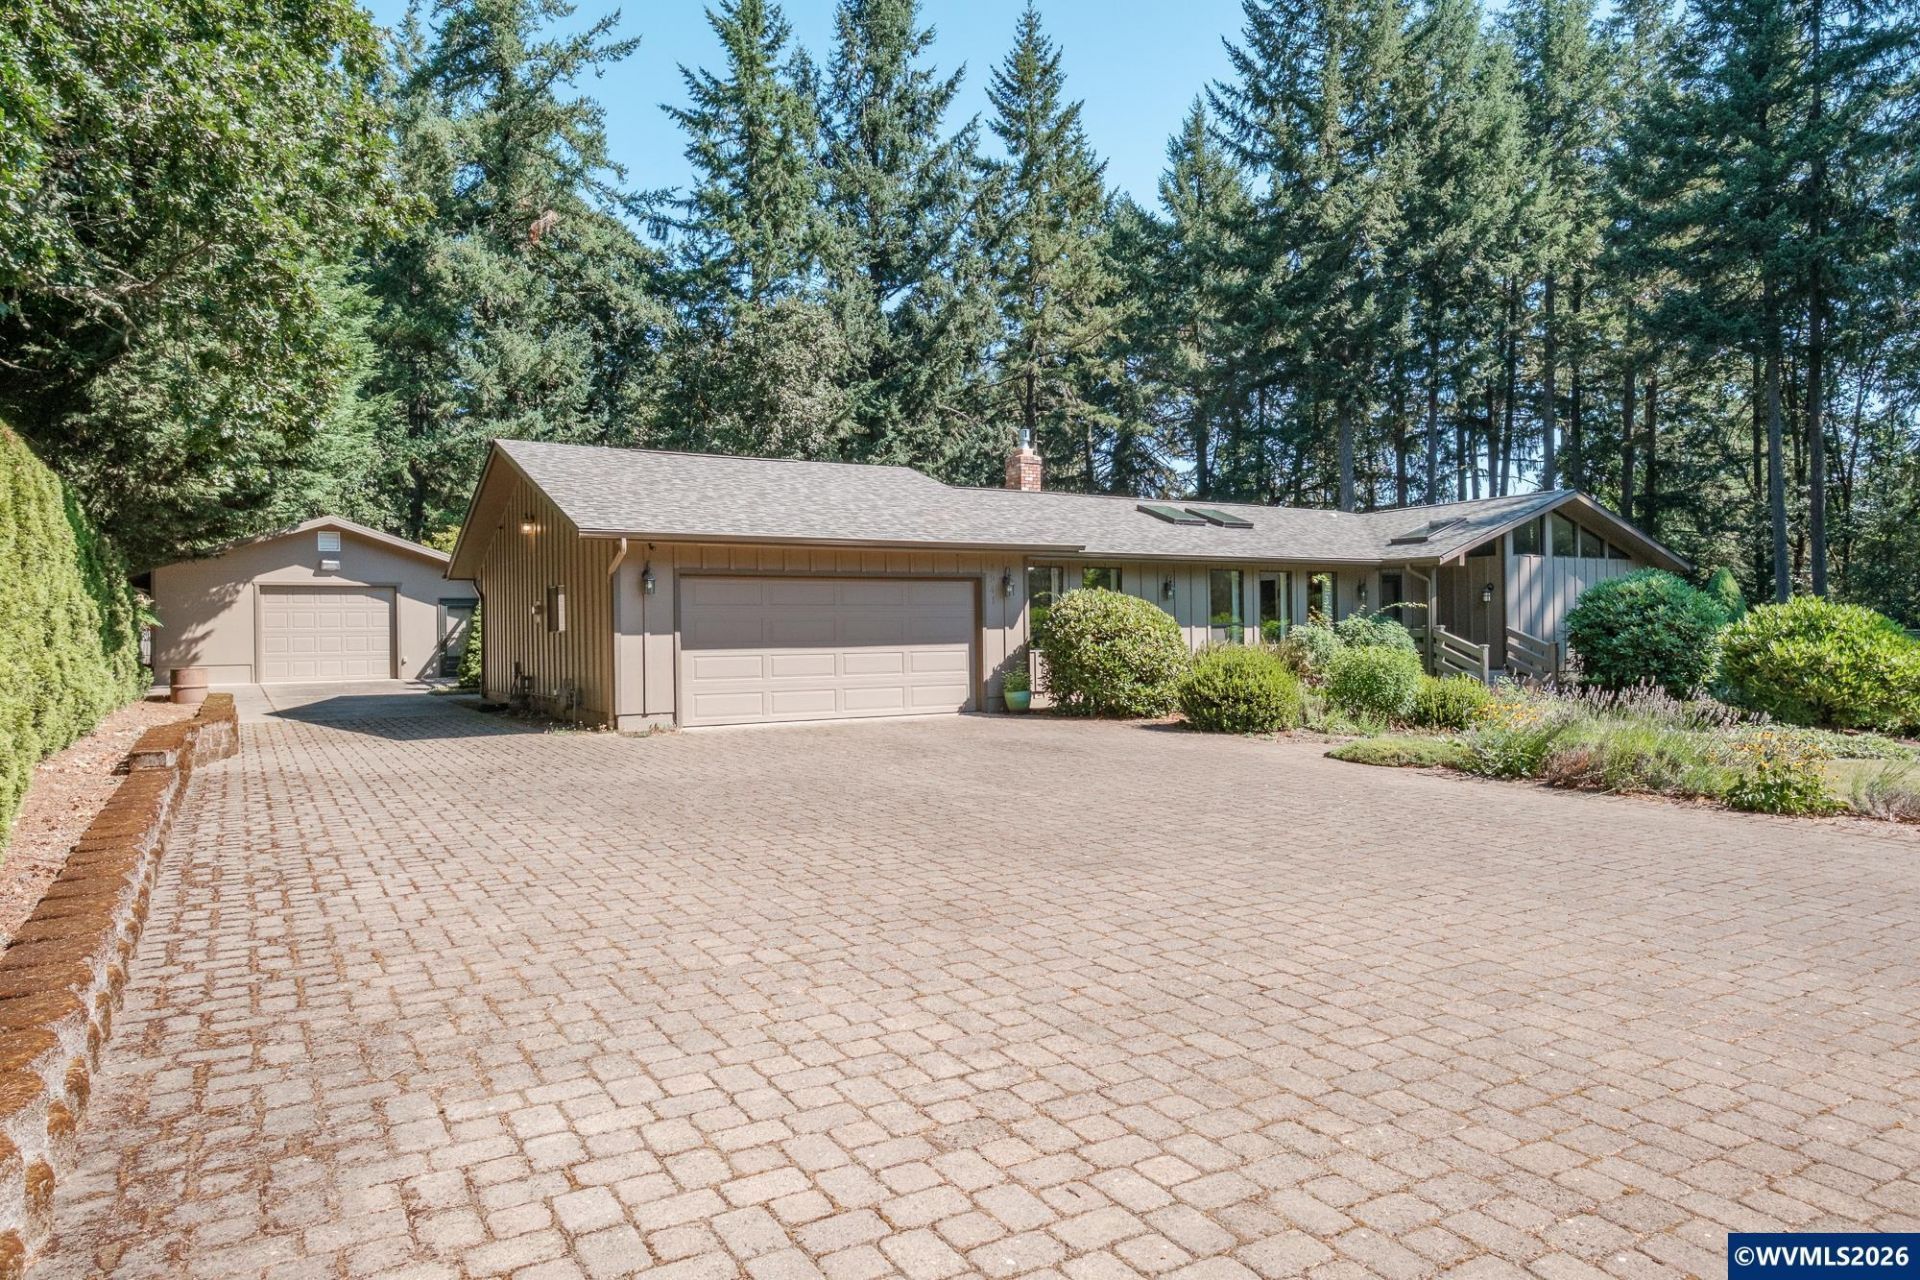
A Bumpable Offer has Been Accepted. Bumpable Offer accepted,South Salem, Oregon! 2208 sq. ft. ranch style home is nestled on a serene .85-acre, flat land, with a park-like setting. A brand-new roof and skylights, luxurious Brazilian hardwood floors. Gas fireplace in the living rm, library, office room.50x24 hobby shop, 220 V, insulated, hot, cold water. A separate 24 x 14 cottage/studio, possible for a dual living. Attached 2 car garage. Garden shed. Storage shed. Professionally landscaped, garden beds, English rose garden. Rm for RV, boats.
Property Features
Property Type: Residential - Single Family
Fenced: Yes
Garage: 2 car attached
Lot Size: 0.85 Acres
Roof Type: Composition
Taxes: $5,351
Year Built: 1976
Feature Descriptions
Bathroom(s) (Level): 3.00 (Main)
Bonus Room(s): Breakfast Room/Nook, Den, Office, Rec Room
Days on Site: 17
Dining Room: Formal
Dishwasher: Yes
Exterior: Wood
Fenced Yard: Yes
Fireplace: Living Room
Flooring: Vinyl, Wood
Formal Dining: Yes
Foundation: Continuous
Heating/Cooling: Gas, Central AC, Forced Air
Lot Dimensions: 150x245
Outbuilding(s): Yes
Outbuilding(s): Other (Refer to Remarks), Separate Shop, Shed
Parking Notes: Attached
Patio: Deck, Patio
Price Per Square Foot: 361.87
Range: Built-in, Downdraft, Electric
Sewer: No
Underground Sprinklers: Yes
Water: Well
Water Heater: Gas
Room Sizes
Primary Bedroom: 17x12 Level 1/Main
Bedroom 2: 13.5x11 Level 1/Main
Bedroom 3: 13.2x Level 1/Main
Dining Room: 15.5x11.3 Level 1/Main
Kitchen: 15.3x12 Level 1/Main
Living Room: 26x17 Level 1/Main
Utility Room: 12.2x8 Level 1/Main
Local Schools
High School: Sprague
Middle School: Crossler
Elementary School: Schirle
Listed By / Shown By
Listed By
Agency Name: KNIPE REALTY ERA POWERED
Agency Contact: 503-545-8831
Shown By
Agency Title: Coldwell Banker Valley Brokers
Albany: 541.928.6317
Corvallis: 541.757.0222
Estimate Your Payment
Estimated Payment
$ 2,457.19 per month $1,778.23 Principal & Interest $445.92 Property Tax $233.04 Homeowner's Insurance