
Listing Courtesy of:
PREMIERE PROPERTY GROUP, LLC ALBANY
Agency Contact: Cell: 541-905-4330

BEDS3
BATHS2 full
SQUARE FEET2,016
MLS#843942
STATUS
PROPERTY TYPEResidential - Single Family
SUBDIVISIONWest Valley Estates
Property Description
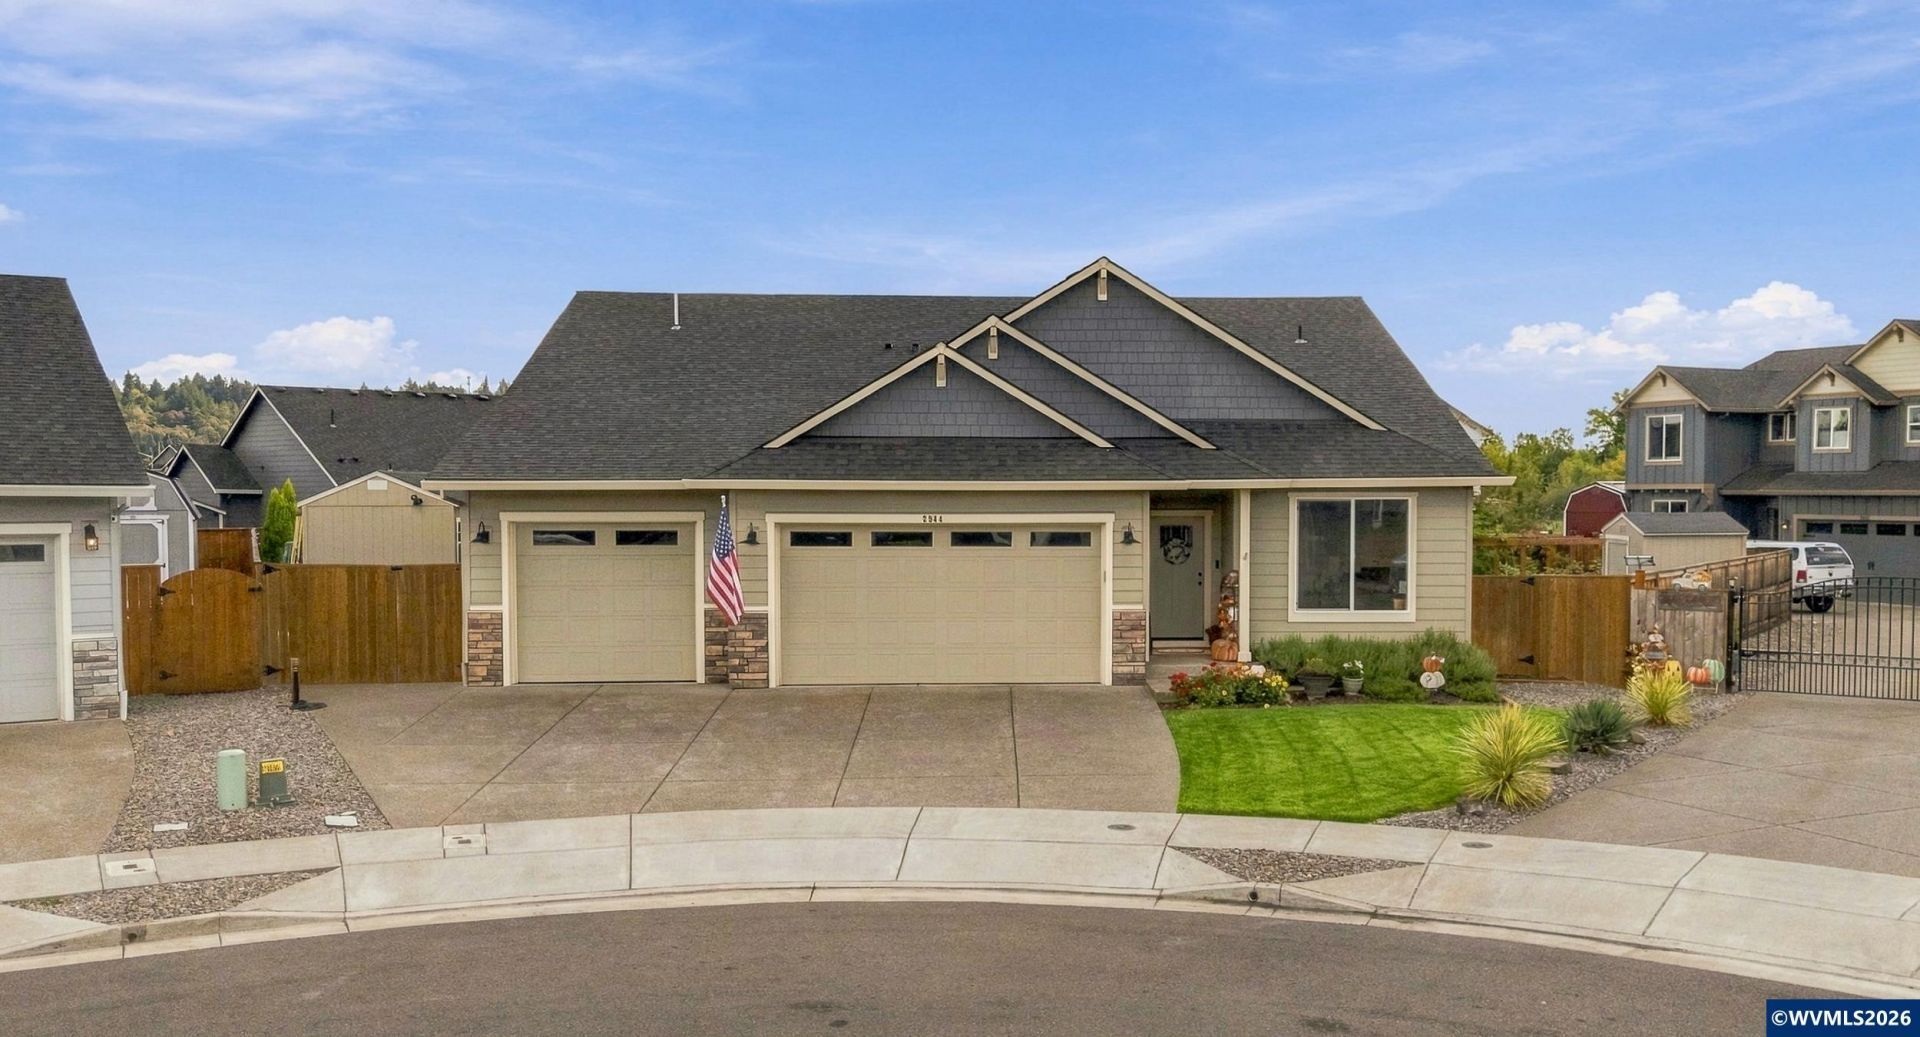
Welcome home to this stunning 3-bd, 2-bth home offering 2016 sqft of beautifully designed living space. This light-filled home features gorgeous flooring throughout, an open & inviting layout, & a primary suite designed for comfort & relaxation. Situated on a large lot, the backyard is an oasis with plenty of room to entertain & relax. This home is modern, stylish, and move-in ready! This home offers so many upgrades including: Custom blinds, laminate flooring, 19x33 covered patio, extended driveway with concrete pad for RV, paver fire pit, waterfall feature, fruit trees, lawn, beds , and garden fully irrigated. Shop with power, garden shed with power, lighted attic, and a hot tub To view alternate Virtual Tour, please go to 1
Property Features
Property Type: Residential - Single Family
Fenced: Yes
Garage: 2 car attached
Lot Size: 0.26 Acres
Roof Type: Shake
Taxes: $4,802
Year Built: 2021
Feature Descriptions
Bathroom(s) (Level): 2.00 (Main)
Days on Site: 18
Dining Room: Formal
Dishwasher: Yes
Exterior: Fiber Cement
Fenced Yard: Yes
Fireplace: Family Room, Gas
Flooring: Luxury Vinyl Plank
Formal Dining: Yes
Foundation: Continuous
Heating/Cooling: Gas, Central AC, Forced Air
Inclusions: Refrigerator, range, dishwasher, micro-hood
Lot Dimensions: 0.26 Acre(s)
Lot Type: Cul-De-Sac
Outbuilding(s): Yes
Outbuilding(s): Shed
Parking Notes: Attached
Patio: Covered Patio
Price Per Square Foot: 346.73
Range: Convection, Downdraft, Gas, Microwave Included
Sewer: Yes
Special View Info: Territorial
Underground Sprinklers: Yes
Water: City
Water Heater: Gas
Room Sizes
Primary Bedroom: 17x15 Level 1/Main
Bedroom 2: 11x11 Level 1/Main
Bedroom 3: 11x10 Level 1/Main
Dining Room: 11x11 Level 1/Main
Kitchen: 13 Level 1/Main
Living Room: 22.4x19 Level 1/Main
Local Schools
High School: South Albany
Middle School: Timber Ridge
Elementary School: Meadow Ridge
Listed By / Shown By
Listed By
Agency Name: PREMIERE PROPERTY GROUP, LLC ALBANY
Agency Contact: Cell: 541-905-4330
Shown By
Agency Title: Coldwell Banker Valley Brokers
Albany: 541.928.6317
Corvallis: 541.757.0222
Estimate Your Payment
Estimated Payment
$ 2,159.71 per month $1,555.67 Principal & Interest $400.17 Property Tax $203.88 Homeowner's Insurance