
Listing Courtesy of:
KELLER WILLIAMS REALTY-GHT
Agency Contact: 541-409-2106

BEDS3
BATHS2 full
SQUARE FEET1,405
MLS#844695
STATUS
PROPERTY TYPEResidential - Single Family
SUBDIVISIONAshbrook Estates 2
Property Description
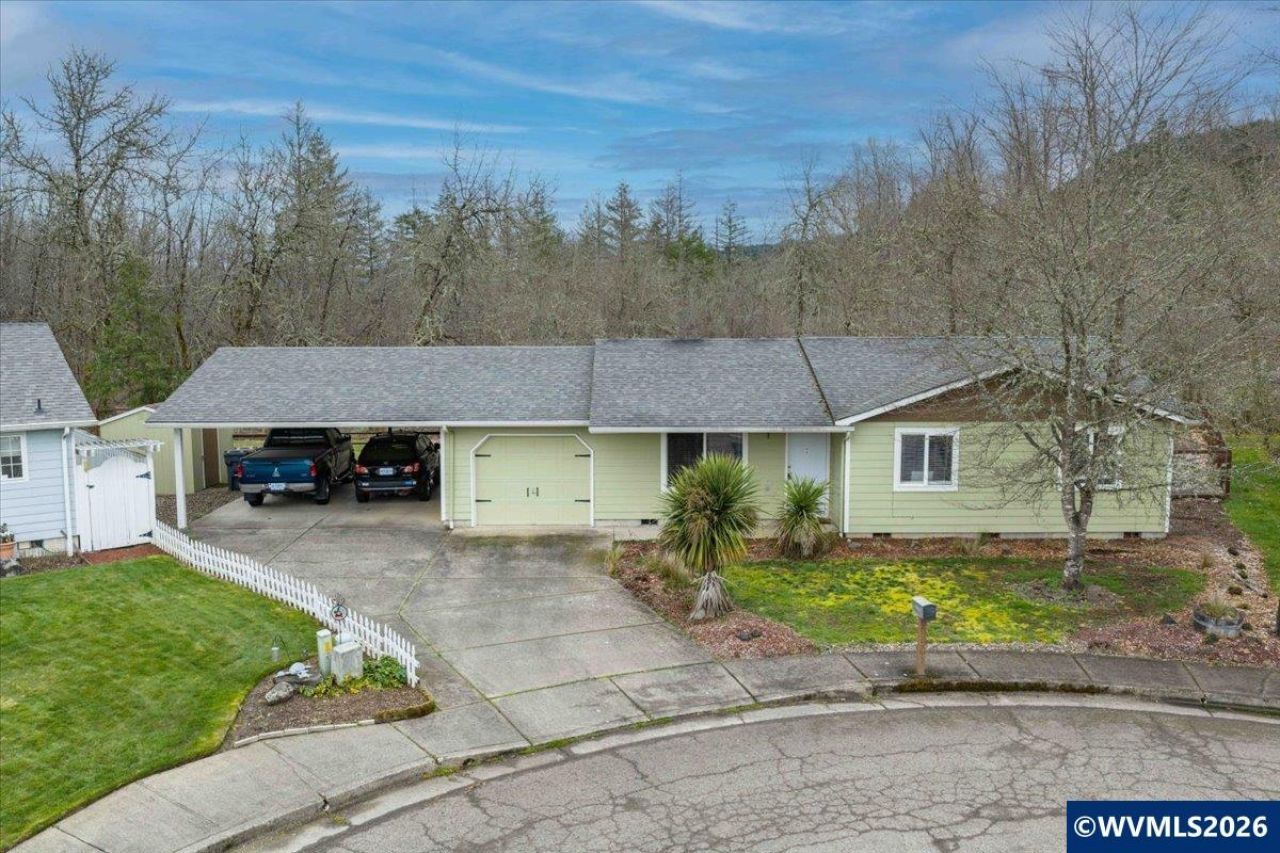
Accepted Offer with Contingencies. Tucked on a cul-de-sac, this home combines flexible living spaces, a generous yard, and easy access to nature in a setting that feels ready to be enjoyed. This 3-bedroom, 2-bath home offers both a living room and family room, giving you the flexibility for movie nights, entertaining, a play area, home office, or simply separate spaces to relax. A warm wood accent wall adds character to the living room, while the kitchen features live-edge butcher block countertops and included appliances. A ductless heat pump keeps the home comfortable year round. The second bath is in the owner's suite. Outside, the large fenced backyard offers plenty of room to play, garden, entertain, or enjoy time outdoors, with gated access, a patio, and Hobart Nature Reserve creating a natural backdrop beyond the property. A single-car garage, double carport, and storage shed add everyday practicality with space for vehicles, gear, hobbies, and more. This home combines flexible living spaces, a generous yard, and easy access to nature in a setting that feels ready to be enjoyed.
Property Features
Property Type: Residential - Single Family
Fenced: Yes
Garage: 1 car attached
Lot Size: 0.27 Acres
Roof Type: Shingle
Taxes: $4,698
Year Built: 1995
Feature Descriptions
Days on Site: 63
Dining Room: Area (Combination)
Dishwasher: Yes
Exterior: Fiber Cement, Wood
Fenced Yard: Yes
Flooring: Laminate, Luxury Vinyl Plank
Foundation: Continuous
Heating/Cooling: Electric, Ductless/Mini-Split
Inclusions: Range, dw, refrigerator, microhood
Lot Dimensions: 0.27 Acre(s)
Outbuilding(s): Yes
Outbuilding(s): Shed
Parking Notes: Attached
Patio: Patio
Price Per Square Foot: 245.48
Range: Range Included
Sewer: Yes
Special View Info: Territorial
Water: City, Connected
Water Heater: Electric
Room Sizes
Primary Bedroom: 10.7x13.11 Level 1/Main
Bedroom 2: 9.1x10.6 Level 1/Main
Bedroom 3: 10.11x11.2 Level 1/Main
Dining Room: 8.6x11.9 Level 1/Main
Family Room: 17.5x17.7 Level 1/Main
Kitchen: 7.6x8.11 Level 1/Main
Living Room: 13.6x16.4 Level 1/Main
Local Schools
High School: Sweet Home
Middle School: Sweet Home
Elementary School: Hawthorne
Listed By / Shown By
Listed By
Agency Name: KELLER WILLIAMS REALTY-GHT
Agency Contact: 541-409-2106
Shown By
Agency Title: Coldwell Banker Valley Brokers
Albany: 541.928.6317
Corvallis: 541.757.0222
Estimate Your Payment
Estimated Payment
$ 1,259.69 per month $767.60 Principal & Interest $391.50 Property Tax $100.60 Homeowner's Insurance