
Listing Courtesy of:
HOMESMART REALTY GROUP - DALLAS
Agency Contact: 503-791-1180

BEDS3
BATHS2 full
SQUARE FEET1,642
MLS#843309
STATUS
PROPERTY TYPEResidential - Single Family
SUBDIVISIONCreekside
Property Description
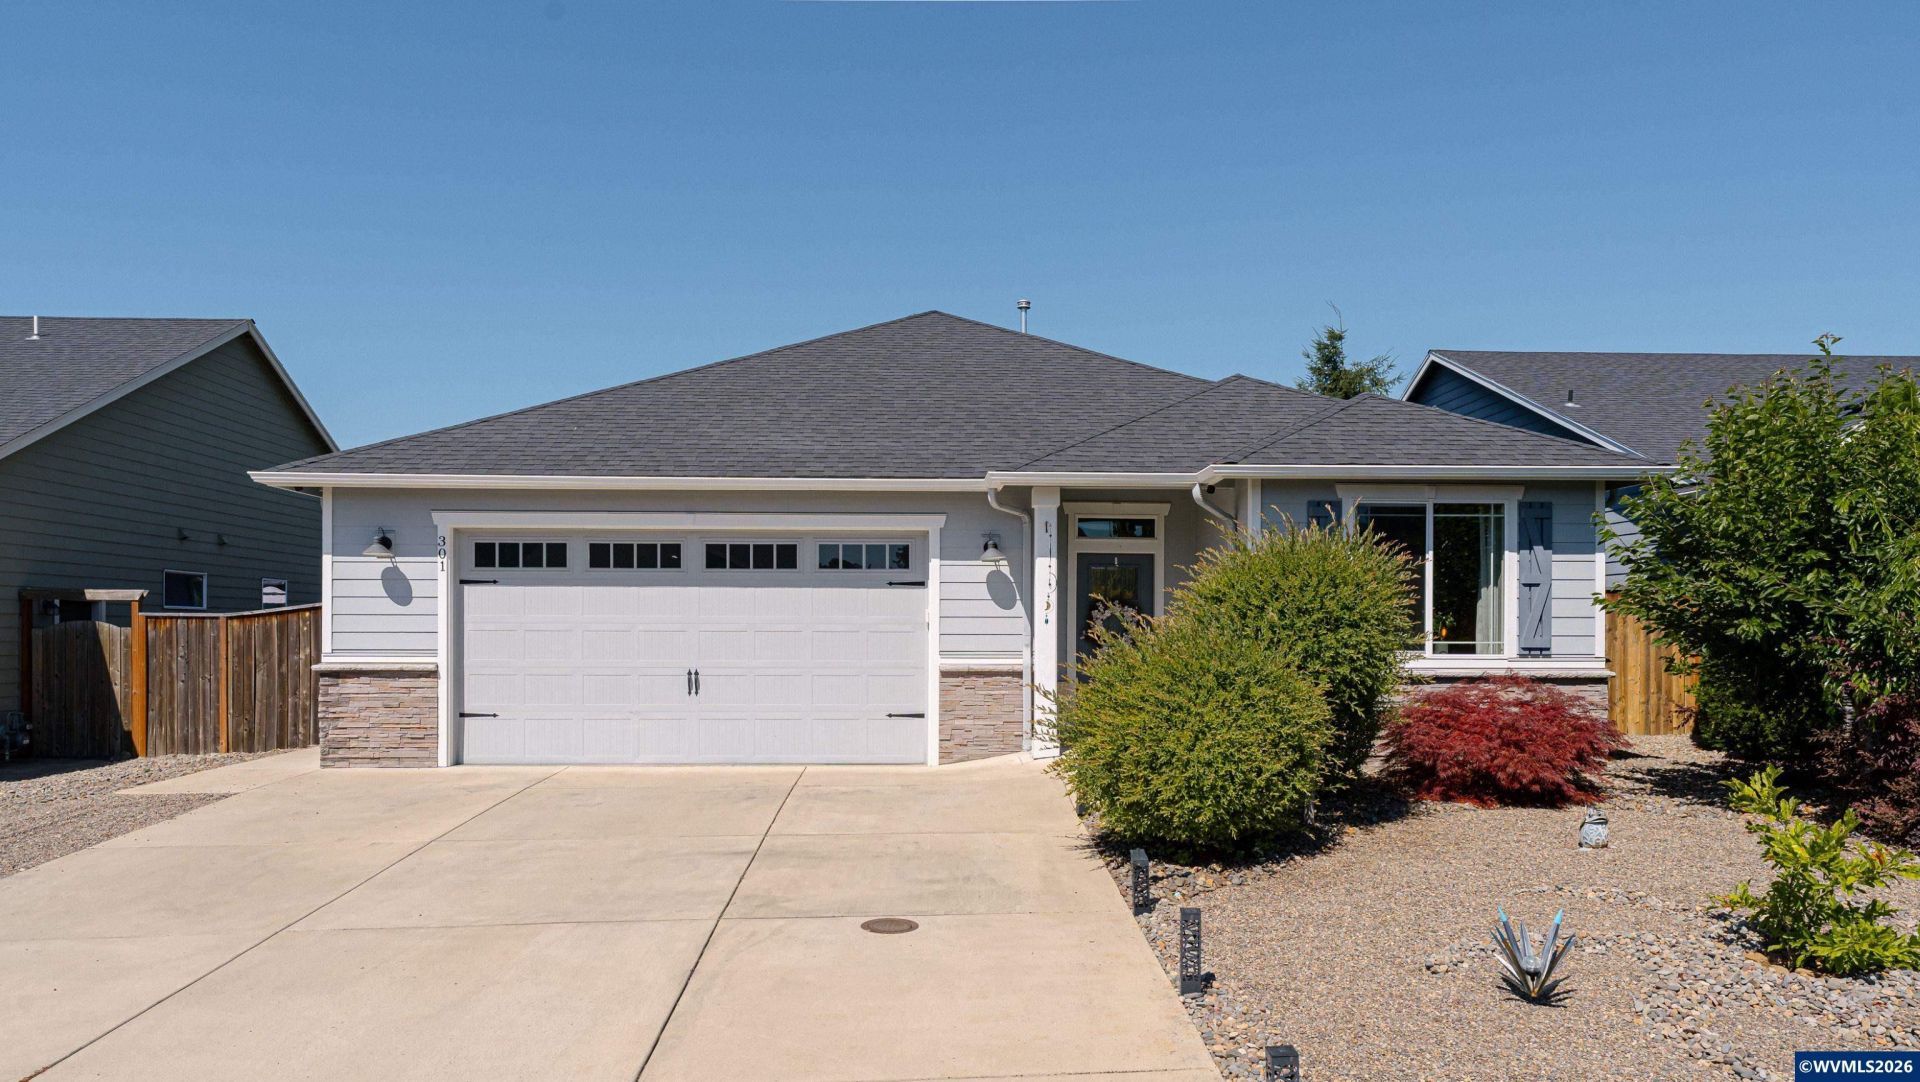
The right home and location! Open-concept home features 9' ceilings with tray ceiling accents in the living room and primary suite, a cozy corner fireplace, and granite countertops. Kitchen appliances only 3 years old. Designed for comfort and accessibility with no-step entry and exit plus 36" doorways throughout. Bonus storage room in large garage. Enjoy outdoor living on the covered patio overlooking the fully fenced backyard with UG sprinklers and low-maintenance landscaping. Nearby creek trail and park Home thoughtfully built for accessibility with wide halls and doorways. No-step entry and exits. Near neighborhood park and creek walking path.
Property Features
Property Type: Residential - Single Family
Fenced: Yes
Garage: 2 car attached
Lot Size: 0.15 Acres
Roof Type: Composition
Taxes: $3,952
Year Built: 2018
Feature Descriptions
Bathroom(s) (Level): 2.00 (Main)
Dining Room: Area (Combination)
Dishwasher: Yes
Exterior: Fiber Cement
Fenced Yard: Yes
Fireplace: Gas, Living Room
Flooring: Carpet, Luxury Vinyl Plank
Foundation: Continuous
Heating/Cooling: Gas, Central AC, Forced Air
Inclusions: Fridge
Lot Dimensions: 56 X 115
Outbuilding(s): Yes
Outbuilding(s): Shed
Parking Notes: Attached
Patio: Covered Patio
Price Per Square Foot: 304.51
Range: Gas, Range Included
Special View Info: Territorial
Underground Sprinklers: Yes
Water: City
Water Heater: Gas
Room Sizes
Primary Bedroom: 16 X 18 Level 1/Main
Bedroom 2: 10 X 15 Level 1/Main
Bedroom 3: 11 X 15 Level 1/Main
Dining Room: 11 X 17 Level 1/Main
Kitchen: 11 X 8 Level 1/Main
Living Room: 15 X 17 Level 1/Main
Utility Room: 8 X 8 Level 1/Main
Local Schools
High School: Dallas
Middle School: LaCreole
Elementary School: Lyle
Listed By / Shown By
Listed By
Agency Name: HOMESMART REALTY GROUP - DALLAS
Agency Contact: 503-791-1180
Shown By
Agency Title: Coldwell Banker Valley Brokers
Albany: 541.928.6317
Corvallis: 541.757.0222
Estimate Your Payment
Estimated Payment
$ 1,587.95 per month $1,112.78 Principal & Interest $329.33 Property Tax $145.83 Homeowner's Insurance