
Listing Courtesy of:
RE/MAX INTEGRITY - SALEM
Agency Contact: Cell: 503-931-8516

BEDS3
BATHS2 full 1 partial
SQUARE FEET3,094
MLS#844360
STATUS
PROPERTY TYPEResidential - Single Family
SUBDIVISIONChinook 04
Property Description
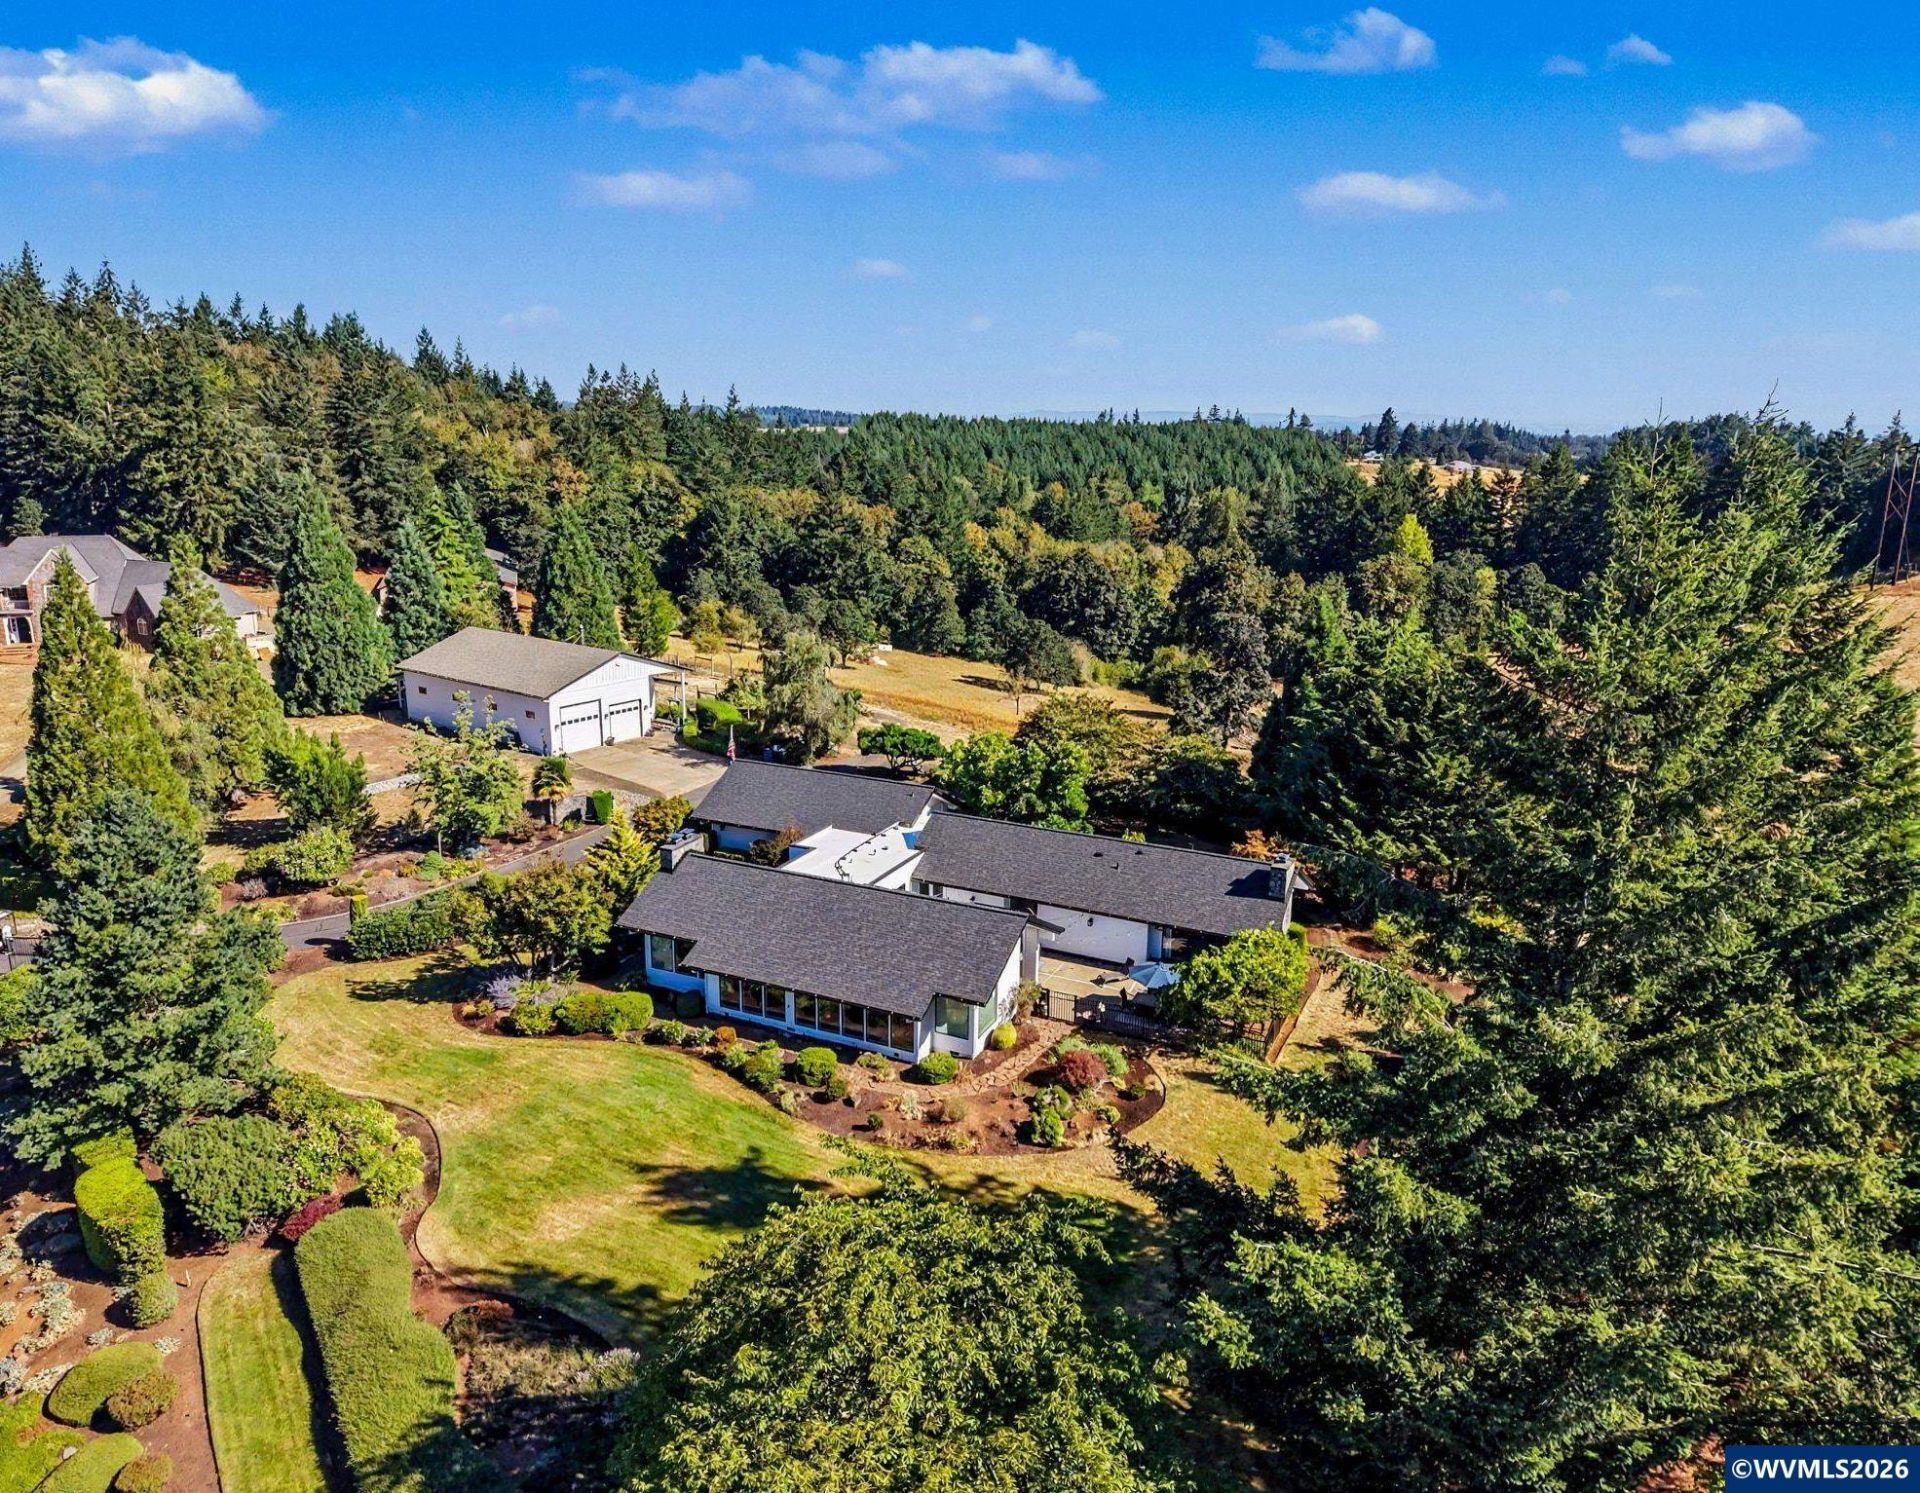
Beautiful Chinook Estates acreage offering exceptional single-level living w/spacious open living areas & expansive view windows overlooking park-like grounds. The great room features soaring vaults and a floor-to-ceiling stone fireplace. Gourmet island kitchen includes a 6-burner oversized Miele range, custom finishes, & scenic views. Meticulously landscaped grounds bloom throughout the seasons. Dream 42x60 shop w/large finished office offers endless possibilities for hobbies, storage, or work.Newer roof!
Property Features
Property Type: Residential - Single Family
Fenced: Yes
Garage: 3 car attached
Lot Size: 5.64 Acres
Roof Type: Composition
Taxes: $11,292
Year Built: 1988
Feature Descriptions
Bathroom(s) (Level): 2.50 (Main)
Bonus Room(s): Den
Days on Site: 74
Dining Room: Formal
Dishwasher: Yes
Exterior: Fiber Cement
Fenced Yard: Partial
Fireplace: Gas, Living Room, Other Room
Flooring: Carpet, Wood
Formal Dining: Yes
Foundation: Continuous
Heating/Cooling: Gas, Central AC, Forced Air
Lot Dimensions: 5.64 Acre(s)
Lot Type: Irregular
Outbuilding(s): Yes
Outbuilding(s): Other (Refer to Remarks), Separate Shop
Parking Notes: Attached
Patio: Covered Patio, Patio
Price Per Square Foot: 450.87
Range: Gas, Range Included
Special View Info: Territorial
Underground Sprinklers: Yes
Water: Well
Water Heater: Gas
Room Sizes
Primary Bedroom: 21x13 Level 1/Main
Bedroom 2: 11x17 Level 1/Main
Bedroom 3: 11x17 Level 1/Main
Dining Room: 11x13 Level 1/Main
Family Room: 15x26 Level 1/Main
Kitchen: 11x19 Level 1/Main
Living Room: 17x18 Level 1/Main
Utility Room: 10x7 Level 1/Main
Local Schools
High School: Sprague
Middle School: Crossler
Elementary School: Sumpter
Listed By / Shown By
Listed By
Agency Name: RE/MAX INTEGRITY - SALEM
Agency Contact: Cell: 503-931-8516
Shown By
Agency Title: Coldwell Banker Valley Brokers
Albany: 541.928.6317
Corvallis: 541.757.0222
Estimate Your Payment
Estimated Payment
$ 4,452.54 per month $3,104.67 Principal & Interest $941.00 Property Tax $406.88 Homeowner's Insurance