
Listing Courtesy of:
RE/MAX INTEGRITY CORVALLIS BRANCH
Agency Contact: Direc: 541-760-7380

SQUARE FEET4,186
MLS#843229
STATUS
PROPERTY TYPEResidential - Single Family
Property Description
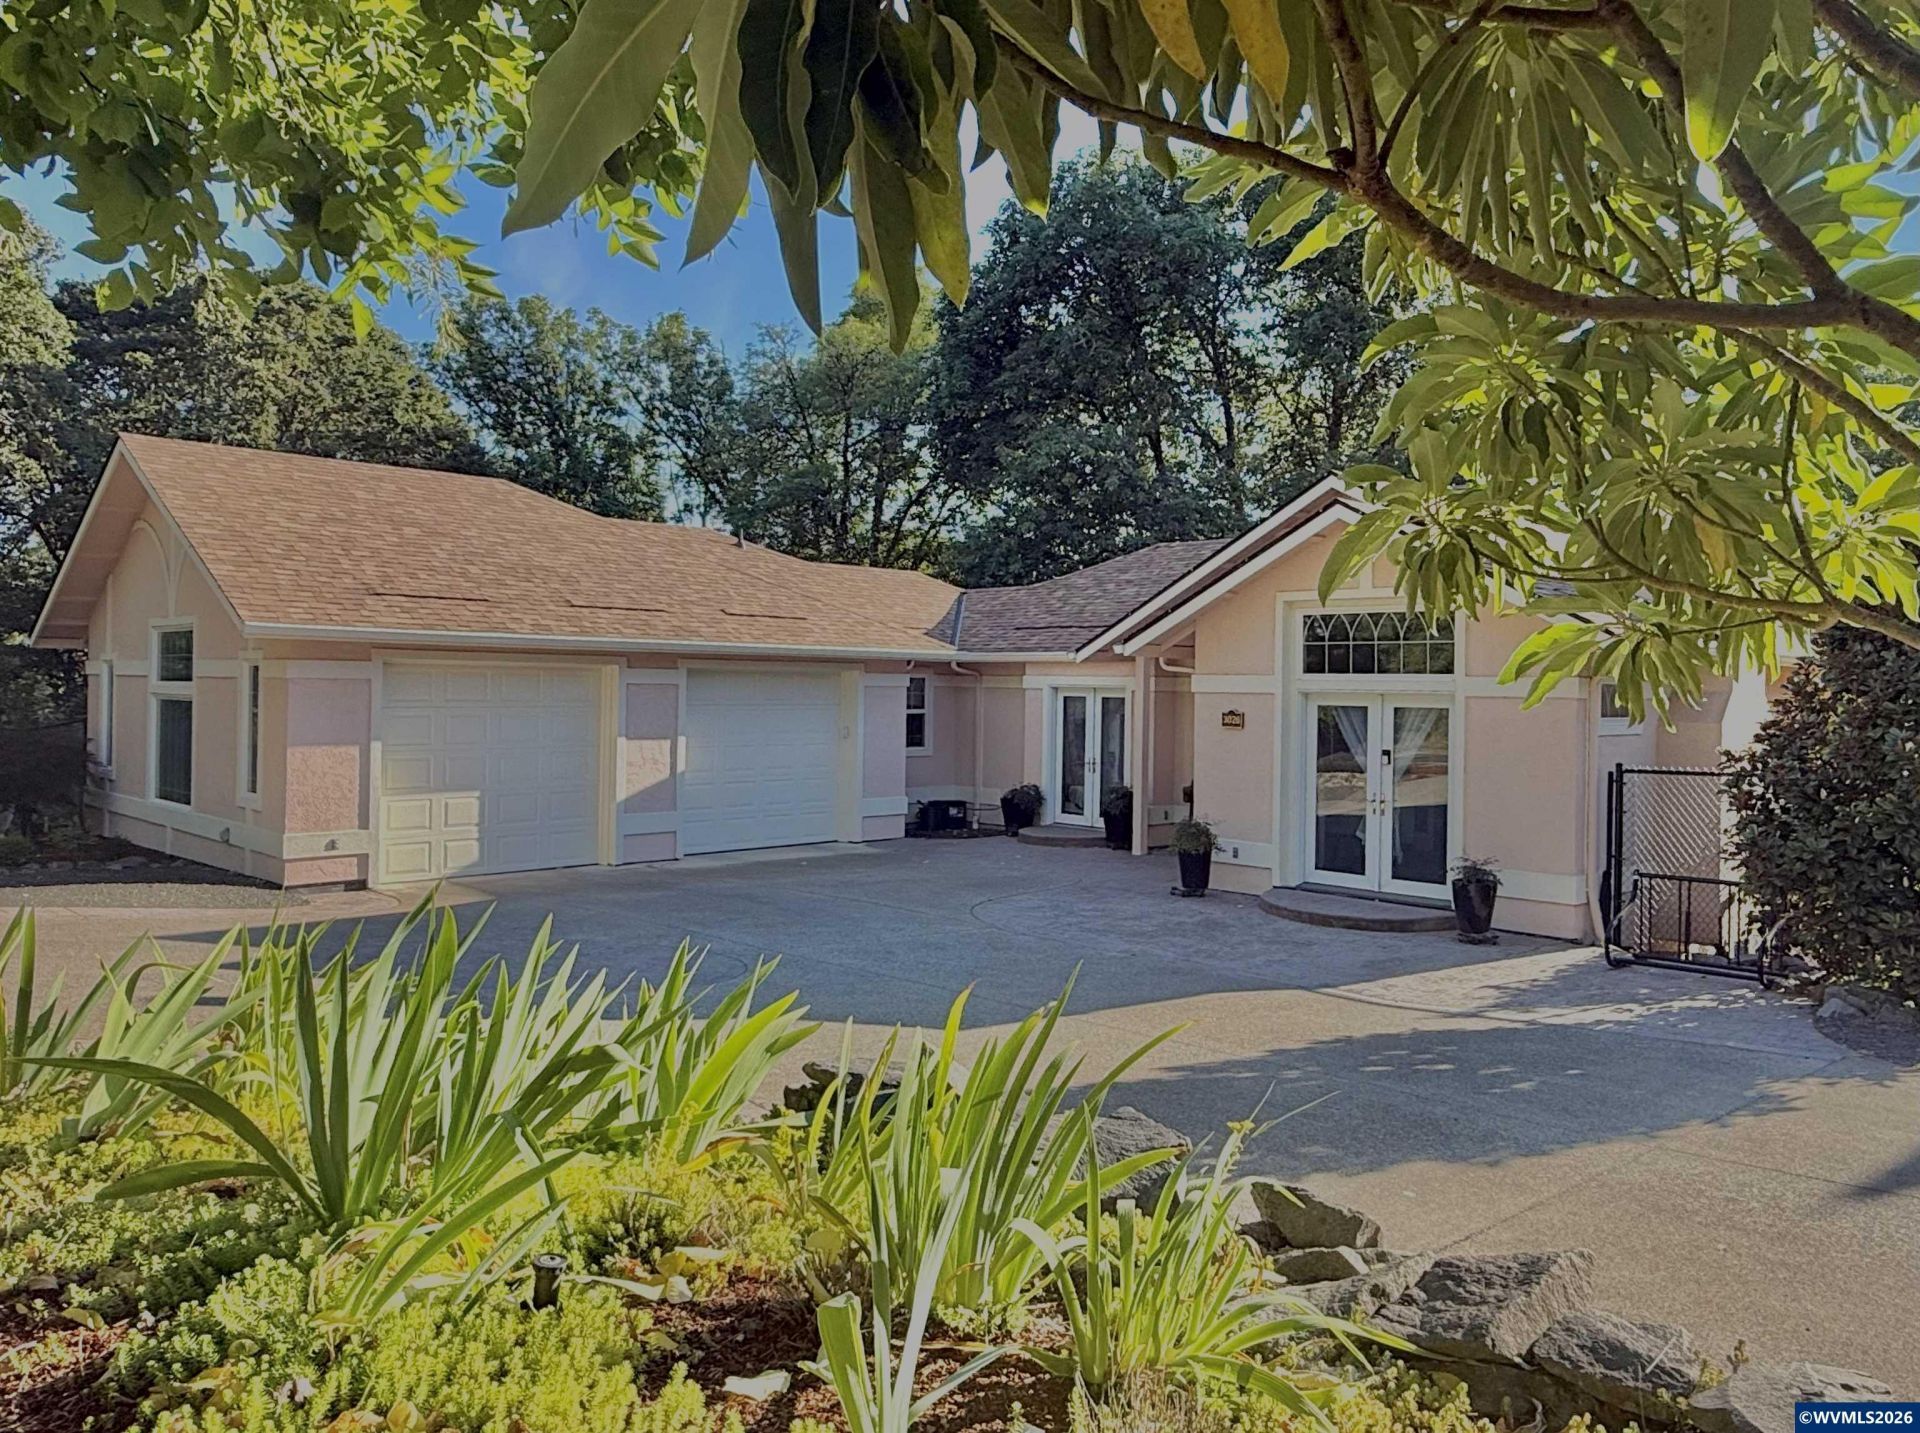
Nestled on 0.34fully fenced acres backing to green space, this exceptional custom built home offers a combination of space, privacy, and a peaceful natural setting, with potential for dual living.The main level offers a spacious primary suite connects to an adjoining room featuring a cozy gas fireplace-ideal as a sitting room, office, or nursery. Country-style kitchen, formal dining room, a dedicated office, and inviting living spaces designed for everyday comfort and entertaining. The lower level features four additional bedrooms, an office, a mudroom, and a large recreation room, providing exceptional flexibility for a growing family, multigenerational living, guest quarters, a home office, or hobby space. House has two utility rooms with washer and dryer on both floors.Created over two decades by a master gardener, the beautifully landscaped grounds are truly one of a kind. The property includes an eight-zone sprinkler , a diverse collection of ornamental plants, mature fruit trees, and raised vegetable garden beds making it a true gardener's paradise. Home completes with 400 ft of black chain length 6' fencing with fenced area for a dog run or chicken yard.Whether you're searching for a spacious family home, a private retreat surrounded by nature, or an investment opportunity with incredible flexibility, this unique property is filled with possibilities.
Property Features
Property Type: Residential - Single Family
Basement: Yes
Basement: Daylight, Finished
Fenced: Yes
Garage: 2 car attached
Lot Size: 0.34 Acres
Roof Type: Composition, Shingle
Taxes: $11,817
Year Built: 1997
Feature Descriptions
Bonus Room(s): Breakfast Room/Nook, Den, Mudroom, Office
Days on Site: 54
Dining Room: Formal
Dishwasher: Yes
Exterior: Stucco, Fiber Cement
Fenced Yard: Yes
Fireplace: Gas, Other Room, Wood
Flooring: Carpet, Tile, Wood
Formal Dining: Yes
Foundation: Slab
Heating/Cooling: Gas, Central AC, Forced Air
Inclusions: Refrigerator, dishwasher, 2 set of Washer/Dryer, range, 2 o
Lot Dimensions: 0.34 Acre(s)
Outbuilding(s): Other (Refer to Remarks), Shed
Outbuilding(s): Yes
Parking Notes: Attached
Patio: Deck, Patio
Price Per Square Foot: 232.92
Range: Built-in, Gas, Range Included
Security: yes
Sewer: Yes
Special View Info: Territorial, Water F
Underground Sprinklers: Yes
Water: City
Water Heater: Gas
Local Schools
High School: Crescent Valley
Middle School: Chehalem Valley
Elementary School: Bessie Coleman
Listed By / Shown By
Listed By
Agency Name: RE/MAX INTEGRITY CORVALLIS BRANCH
Agency Contact: Direc: 541-760-7380
Shown By
Agency Title: Coldwell Banker Valley Brokers
Albany: 541.928.6317
Corvallis: 541.757.0222
Estimate Your Payment
Estimated Payment
$ 3,439.05 per month $2,169.93 Principal & Interest $984.75 Property Tax $284.38 Homeowner's Insurance