
Listing Courtesy of:
MORE REALTY
Agency Contact: Cell: 971-701-4474

BEDS5
BATHS3 full 1 partial
SQUARE FEET2,359
MLS#843834
STATUS
PROPERTY TYPEResidential - Single Family
Property Description
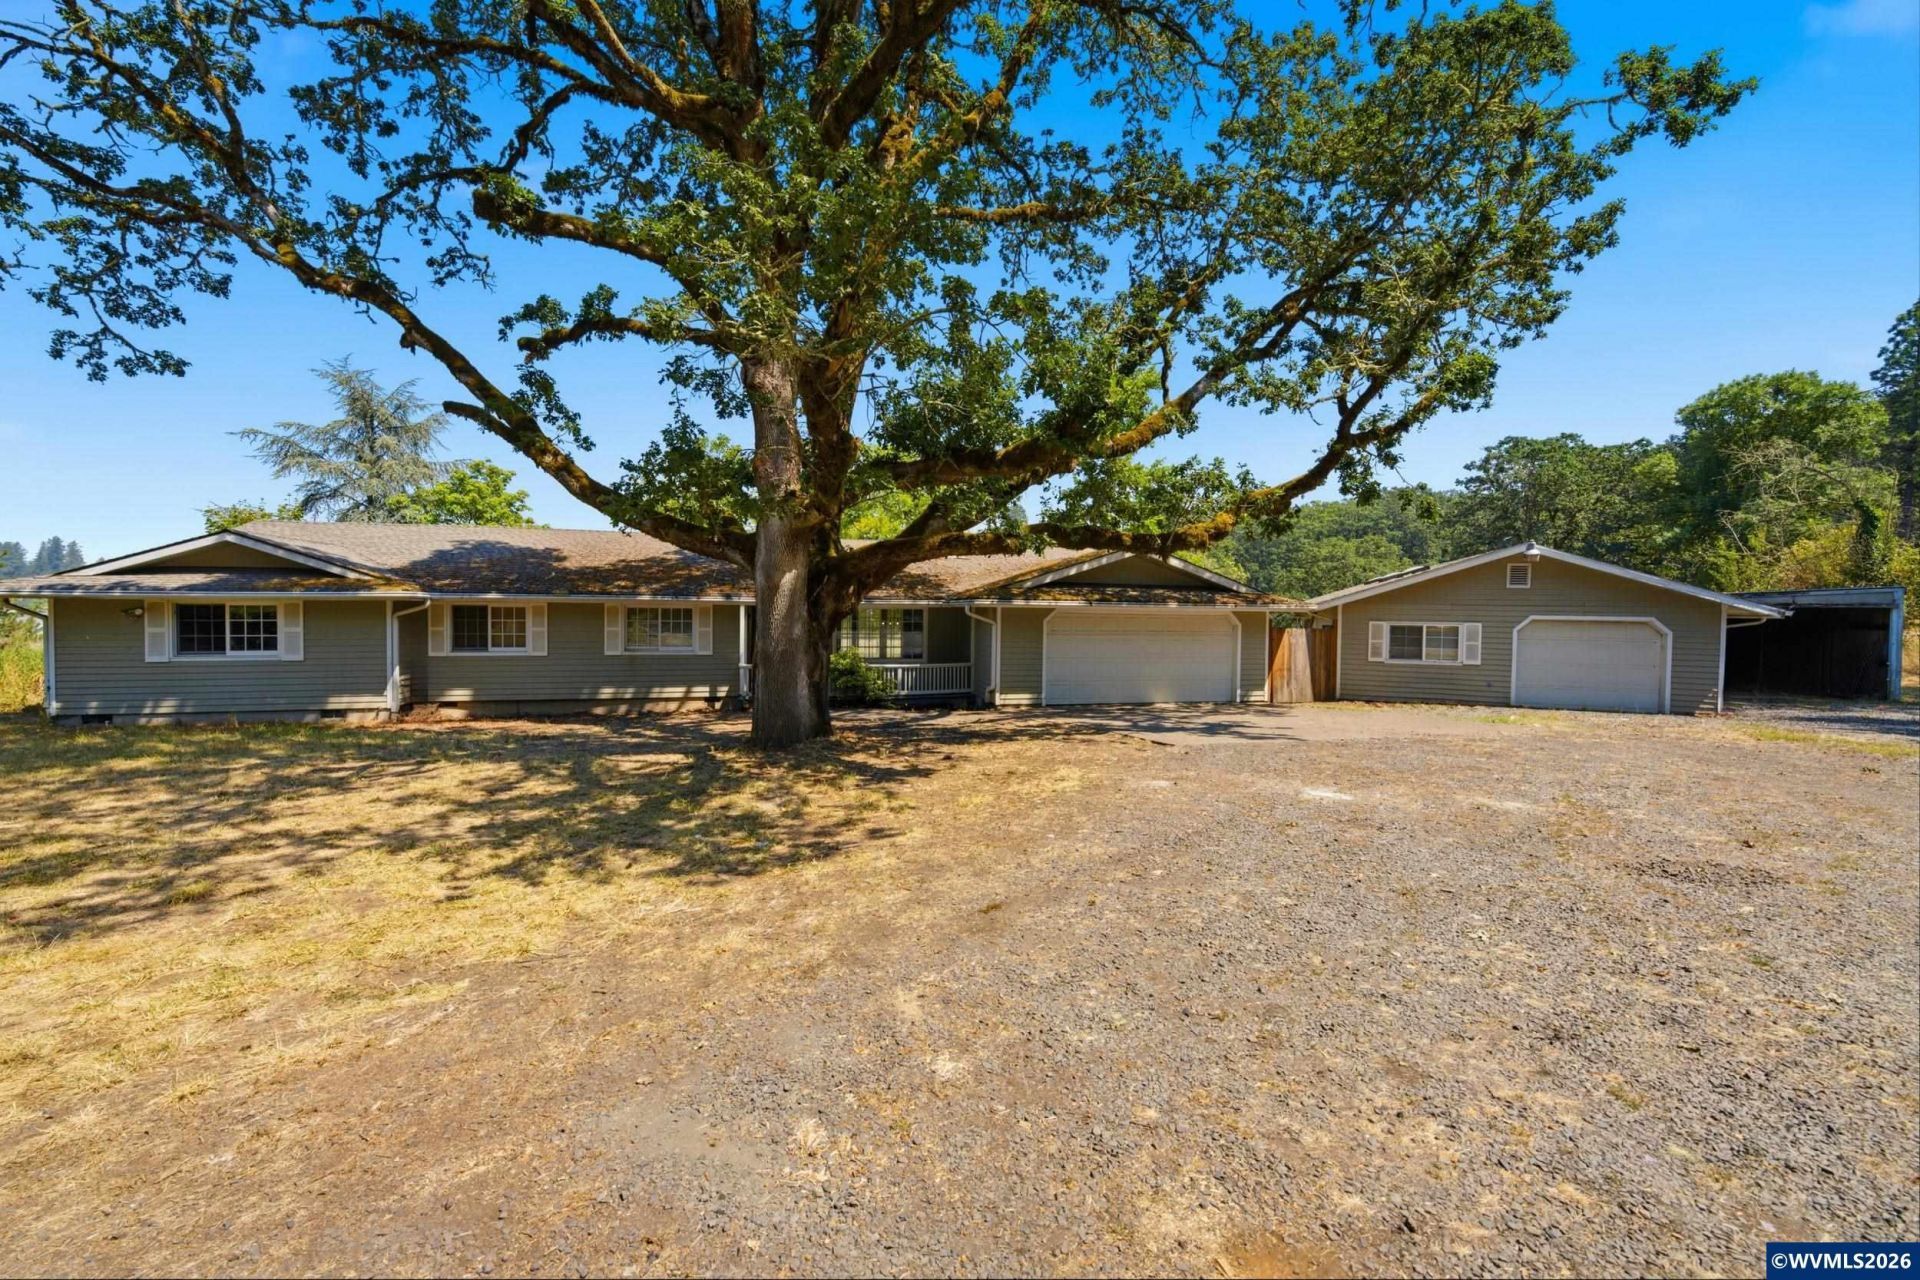
INVESTORS - DON'T MISS THIS ONE! Motivated sellers! CASH & REHAB BUYERS ONLY! This rehab opportunity is ready for someone with vision and a tool belt. Built in equity potential gives you the chance to transform this property and creates serious value. Whether you're an experienced investor or looking for your next project, this could be the opportunity you've been waiting for. Bring your tool, bring your vision, and unlock the potential! The property also features a spacious shop equipped with A/C, a furnace, and a 320 amp electrical upgrade to the house & 400 amp to the shop, offering excellent space for hobbies, projects, or a workshop. Don't miss this chance to add value and make it your own! Buyer to do due diligence.
Property Features
Property Type: Residential - Single Family
Fenced: Yes
Garage: 2 car attached
Lot Size: 4.82 Acres
Roof Type: Composition
Taxes: $6,197
Year Built: 1972
Feature Descriptions
Amenities: Hot Tub
Bathroom(s) (Level): 3.50 (Main)
Days on Site: 41
Dining Room: Area (Combination)
Dishwasher: Yes
Exterior: Composite
Fenced Yard: Yes
Fireplace: Gas, Living Room
Flooring: Carpet, Wood
Foundation: Continuous
Heating/Cooling: Gas, Central AC, Forced Air
Hot Tub: Yes
Lot Dimensions: 4.82 Acre(s)
Outbuilding(s): Separate Shop, Shed
Outbuilding(s): Yes
Parking Notes: Attached
Patio: Deck
Price Per Square Foot: 211.95
Range: Electric, Gas, Propane, Range Included
Sewer: No
Special View Info: Territorial
Water: Well
Water Heater: Electric, Gas
Room Sizes
Primary Bedroom: 14.3x16.9 Level 1/Main
Bedroom 2: 13.8x11.8 Level 1/Main
Bedroom 3: 13.8x11.8 Level 1/Main
Bedroom 4: 11.4x14.9 Level 1/Main
Dining Room: 11.7x18.8 Level 1/Main
Garage: 21.1x22
Kitchen: 11.7x14.8 Level 1/Main
Living Room: 16.6x17.9 Level 1/Main
Utility Room: 6.1x12.5 Level 1/Main
Local Schools
High School: Lebanon
Middle School: Seven Oak
Elementary School: Cascades
Listed By / Shown By
Listed By
Agency Name: MORE REALTY
Agency Contact: Cell: 971-701-4474
Shown By
Agency Title: Coldwell Banker Valley Brokers
Albany: 541.928.6317
Corvallis: 541.757.0222
Estimate Your Payment
Estimated Payment
$ 1,775.03 per month $1,112.78 Principal & Interest $516.42 Property Tax $145.83 Homeowner's Insurance