
Listing Courtesy of:
HARVEY REALTY GROUP INC
Agency Contact: Cell: 503-507-3516

SQUARE FEET2,830
MLS#843496
STATUS
PROPERTY TYPEResidential - Single Family
Property Description
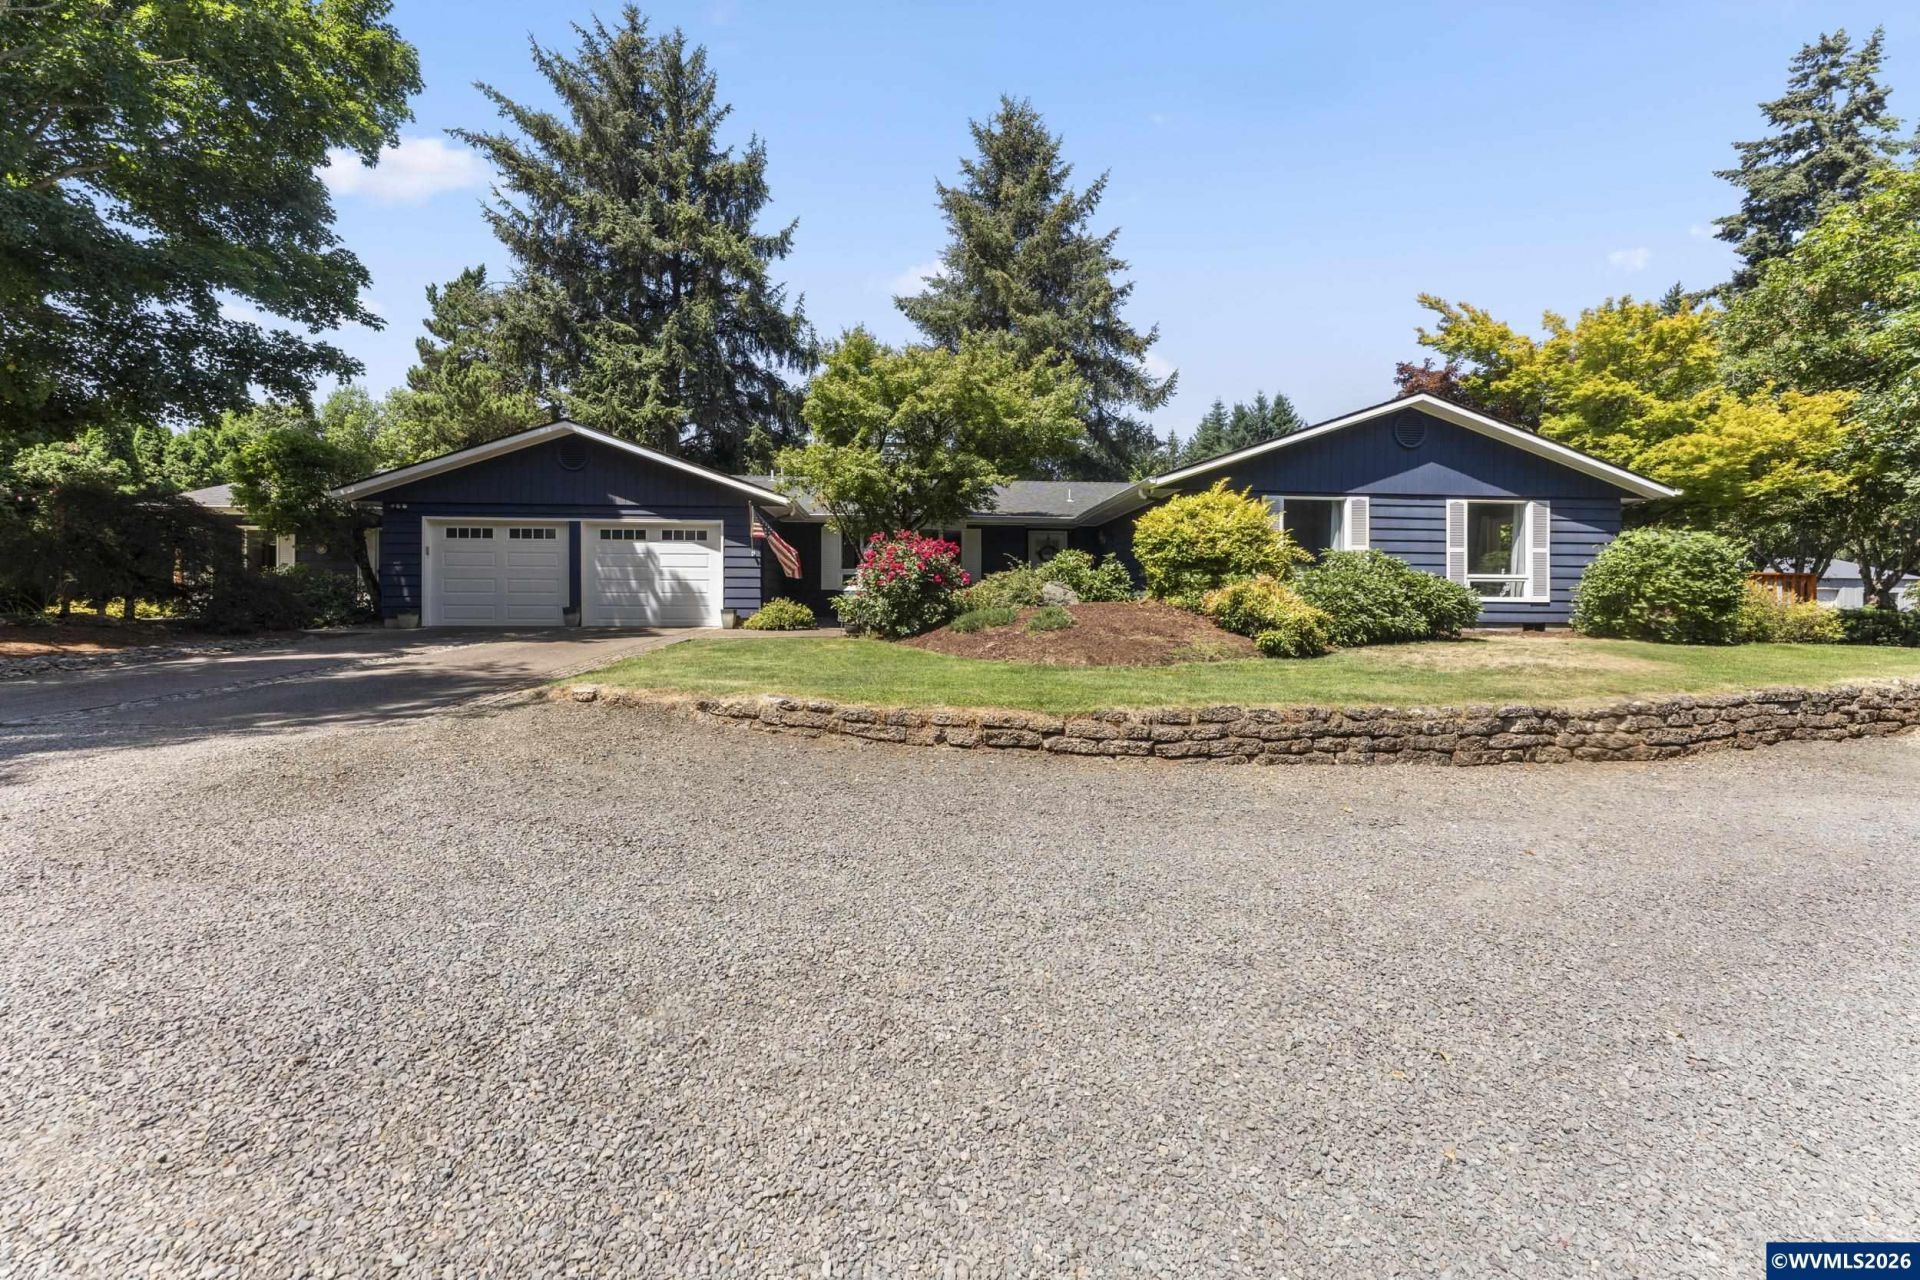
Tucked away on over an acre in West Salem, this beautifully updated 3BR, 3BA home offers the perfect blend of space and convenience. Enjoy a spacious shop, inviting outdoor living with a pond, patio and fire pit, plus mature fruit trees. Flexible floor plan with a living room, family room and two offices. Watch deer and abundant wildlife from your own backyard. Recent updates include kitchen, furnace, A/C, well pump and generator hookup. A peaceful setting just minutes from town!
Property Features
Property Type: Residential - Single Family
Fenced: Yes
Garage: 2 car attached
Lot Size: 1.13 Acres
Roof Type: Composition, Shingle
Taxes: $574,520
Year Built: 1965
Feature Descriptions
Bathroom(s) (Level): 3.00 (Main)
Bonus Room(s): Breakfast Room/Nook, Den, Mudroom, Office, Rec Room, Workshop
Dining Room: Area (Combination)
Dishwasher: Yes
Exterior: Cedar
Fenced Yard: Partial
Fireplace: Family Room, Gas, Living Room, Wood
Flooring: Carpet, Laminate, Tile
Foundation: Continuous
Heating/Cooling: Gas, Electric, Central AC, Forced Air
Lot Dimensions: 1.13 Acre(s)
Outbuilding(s): Yes
Outbuilding(s): Separate Shop
Parking Notes: Attached
Patio: Covered Deck, Patio
Price Per Square Foot: 265.02
Range: Built-in, Gas, Microwave Included
Sewer: No
Special View Info: Territorial
Underground Sprinklers: Yes
Water: Well
Water Heater: Gas
Room Sizes
Primary Bedroom: 25.6x12.5 Level 1/Main
Bedroom 2: 12.1x10.7
Bedroom 3: 11.8x11.1
Dining Room: 12.8 x 8.1
Family Room: 28.4 X 18.2
Kitchen: 13.9x12.8 Level 1/Main
Living Room: 19.1 x 13.9 Level 1/Main
Utility Room: 13.7x5.7
Local Schools
High School: West Salem
Middle School: Straub
Elementary School: Brush College
Listed By / Shown By
Listed By
Agency Name: HARVEY REALTY GROUP INC
Agency Contact: Cell: 503-507-3516
Shown By
Agency Title: Coldwell Banker Valley Brokers
Albany: 541.928.6317
Corvallis: 541.757.0222
Estimate Your Payment
Estimated Payment
$ 49,764.59 per month $1,669.17 Principal & Interest $47,876.67 Property Tax $218.75 Homeowner's Insurance