
Listing Courtesy of:
EXP REALTY, LLC
Agency Contact: 971-375-8092

BEDS4
BATHS2 full 1 partial
SQUARE FEET2,571
MLS#842600
STATUS
PROPERTY TYPEResidential - Single Family
Property Description
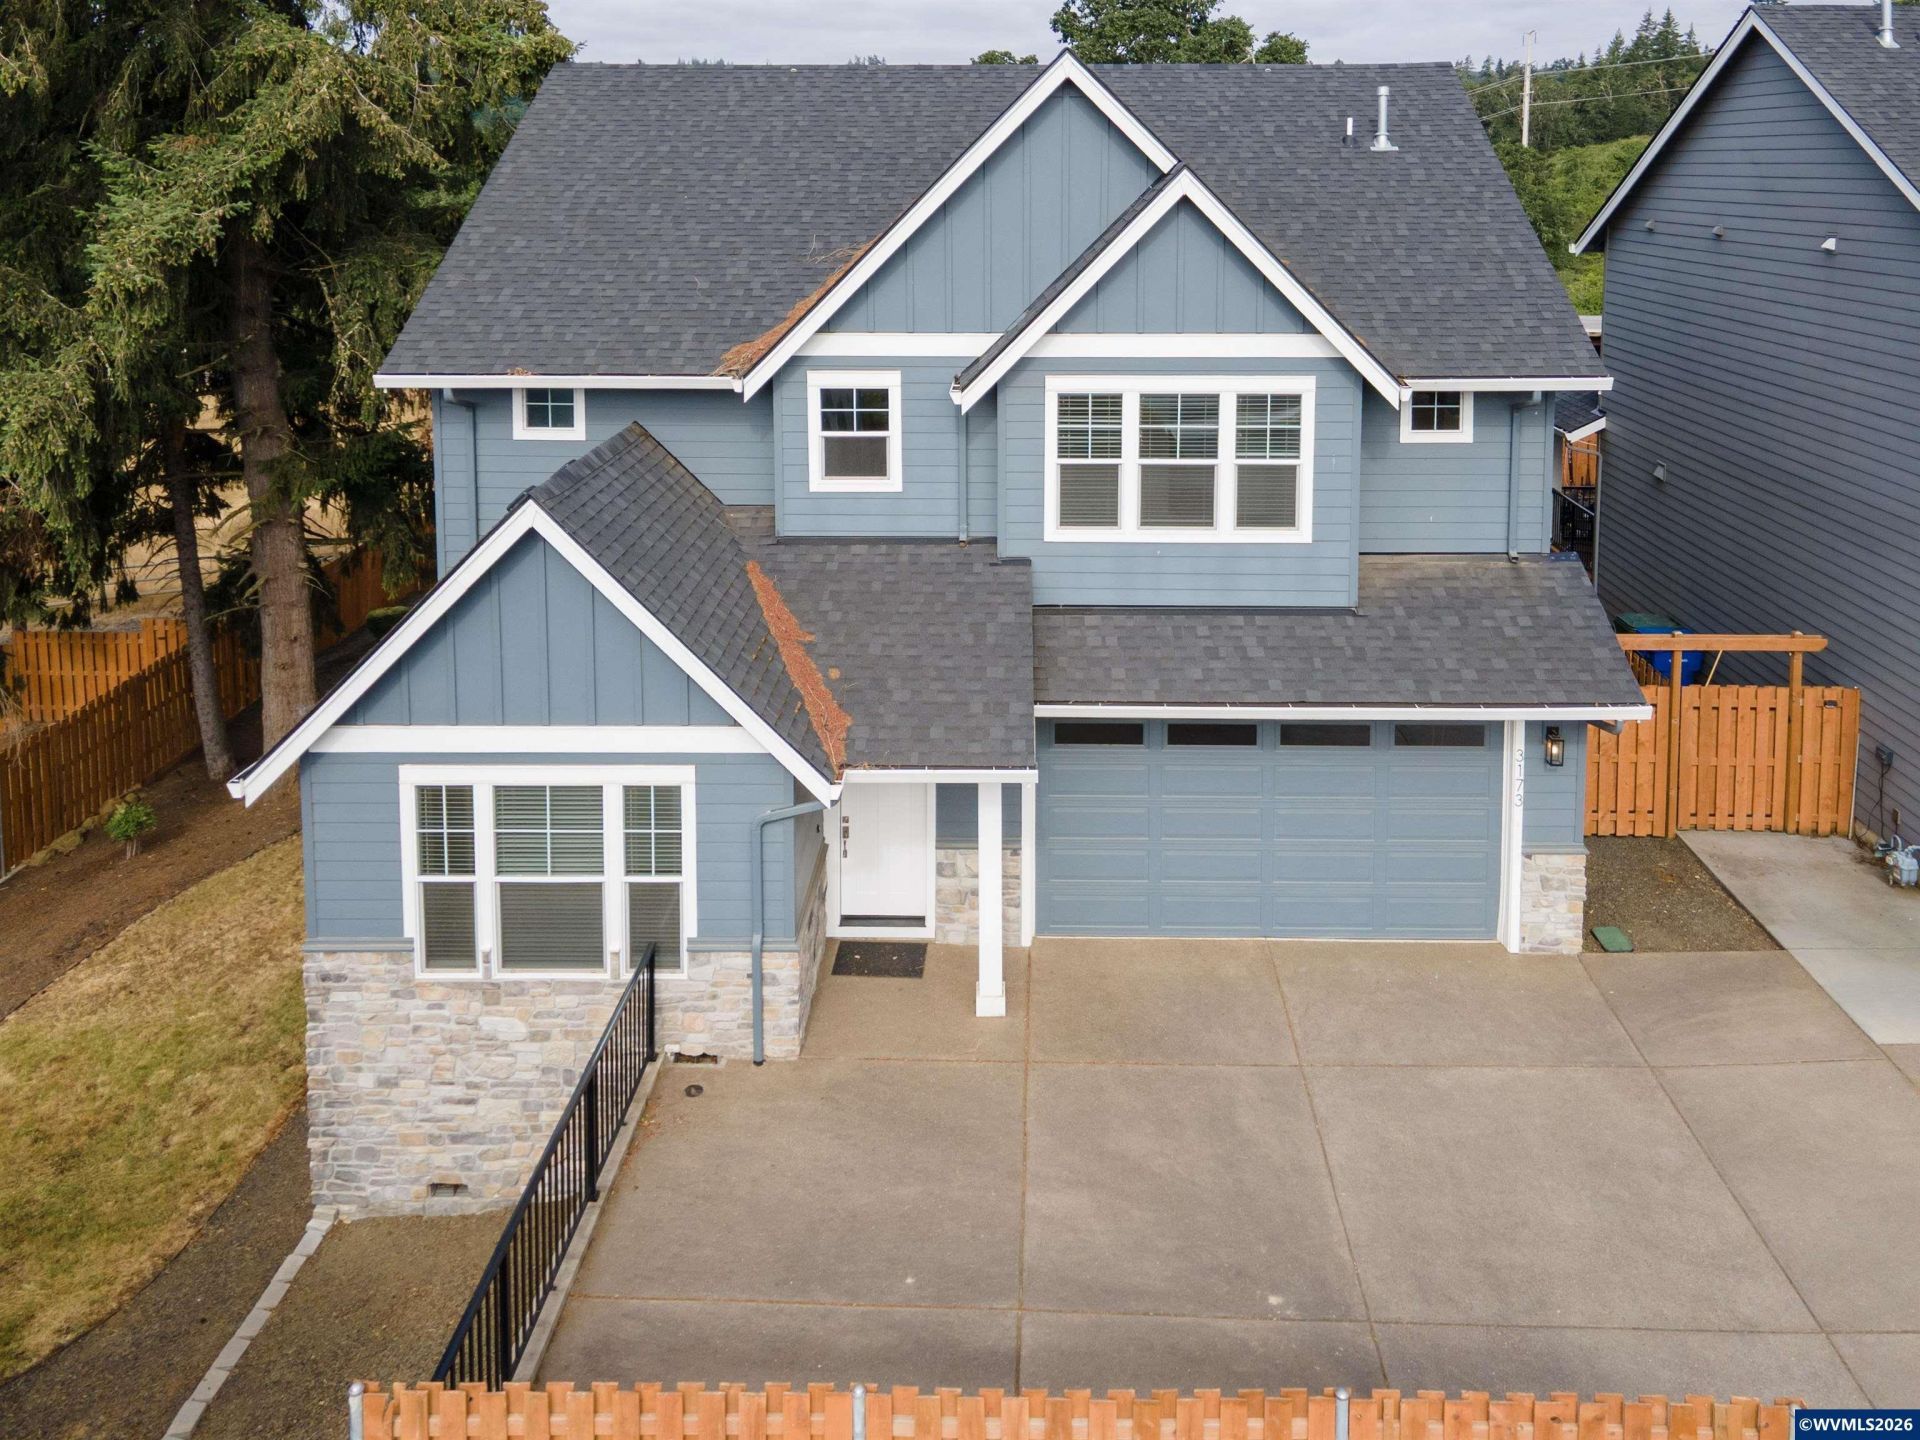
Built in 2021, 4 bedrooms, a bonus room, 2.5 bathrooms, and 2,571 sq ft of functional living space.The open floor plan features flexible living areas with plenty of room for a home office, playroom, media room, or additional workspace. Enjoy a spacious backyard ideal for entertaining, pets, gardening, or outdoor living. Tucked away with access through a private alley, the property offers added privacy and a quieter residential setting. No HOA. Conveniently located in West Salem near schools, parks, shopping, and more.
Property Features
Property Type: Residential - Single Family
Fenced: Yes
Garage: 2 car attached
Lot Size: 0.19 Acres
Roof Type: Shingle
Year Built: 2021
Feature Descriptions
Days on Site: 69
Dishwasher: Yes
Exterior: Fiber Cement
Fenced Yard: Yes
Fireplace: Gas, Living Room
Flooring: Vinyl
Foundation: Pier
Heating/Cooling: Gas, Central AC
Lot Dimensions: 0.19 Acre(s)
Lot Type: Cul-De-Sac
Parking Notes: Attached
Patio: Covered Patio
Price Per Square Foot: 248.93
Range: Gas
Sewer: Yes
Underground Sprinklers: Yes
Water: City
Water Heater: Gas
Local Schools
High School: West Salem
Middle School: Straub
Elementary School: Brush College
Listed By / Shown By
Listed By
Agency Name: EXP REALTY, LLC
Agency Contact: 971-375-8092
Shown By
Agency Title: Coldwell Banker Valley Brokers
Albany: 541.928.6317
Corvallis: 541.757.0222
Estimate Your Payment
Estimated Payment
$ 1,611.03 per month $1,424.36 Principal & Interest $0.00 Property Tax (data not provided by mls) $186.67 Homeowner's Insurance