
Listing Courtesy of:
SIMS REALTY, LLC
Agency Contact: 541-914-1567

BEDS5
BATHS3 full
SQUARE FEET2,473
MLS#842097
STATUS
PROPERTY TYPEResidential - Single Family
Property Description
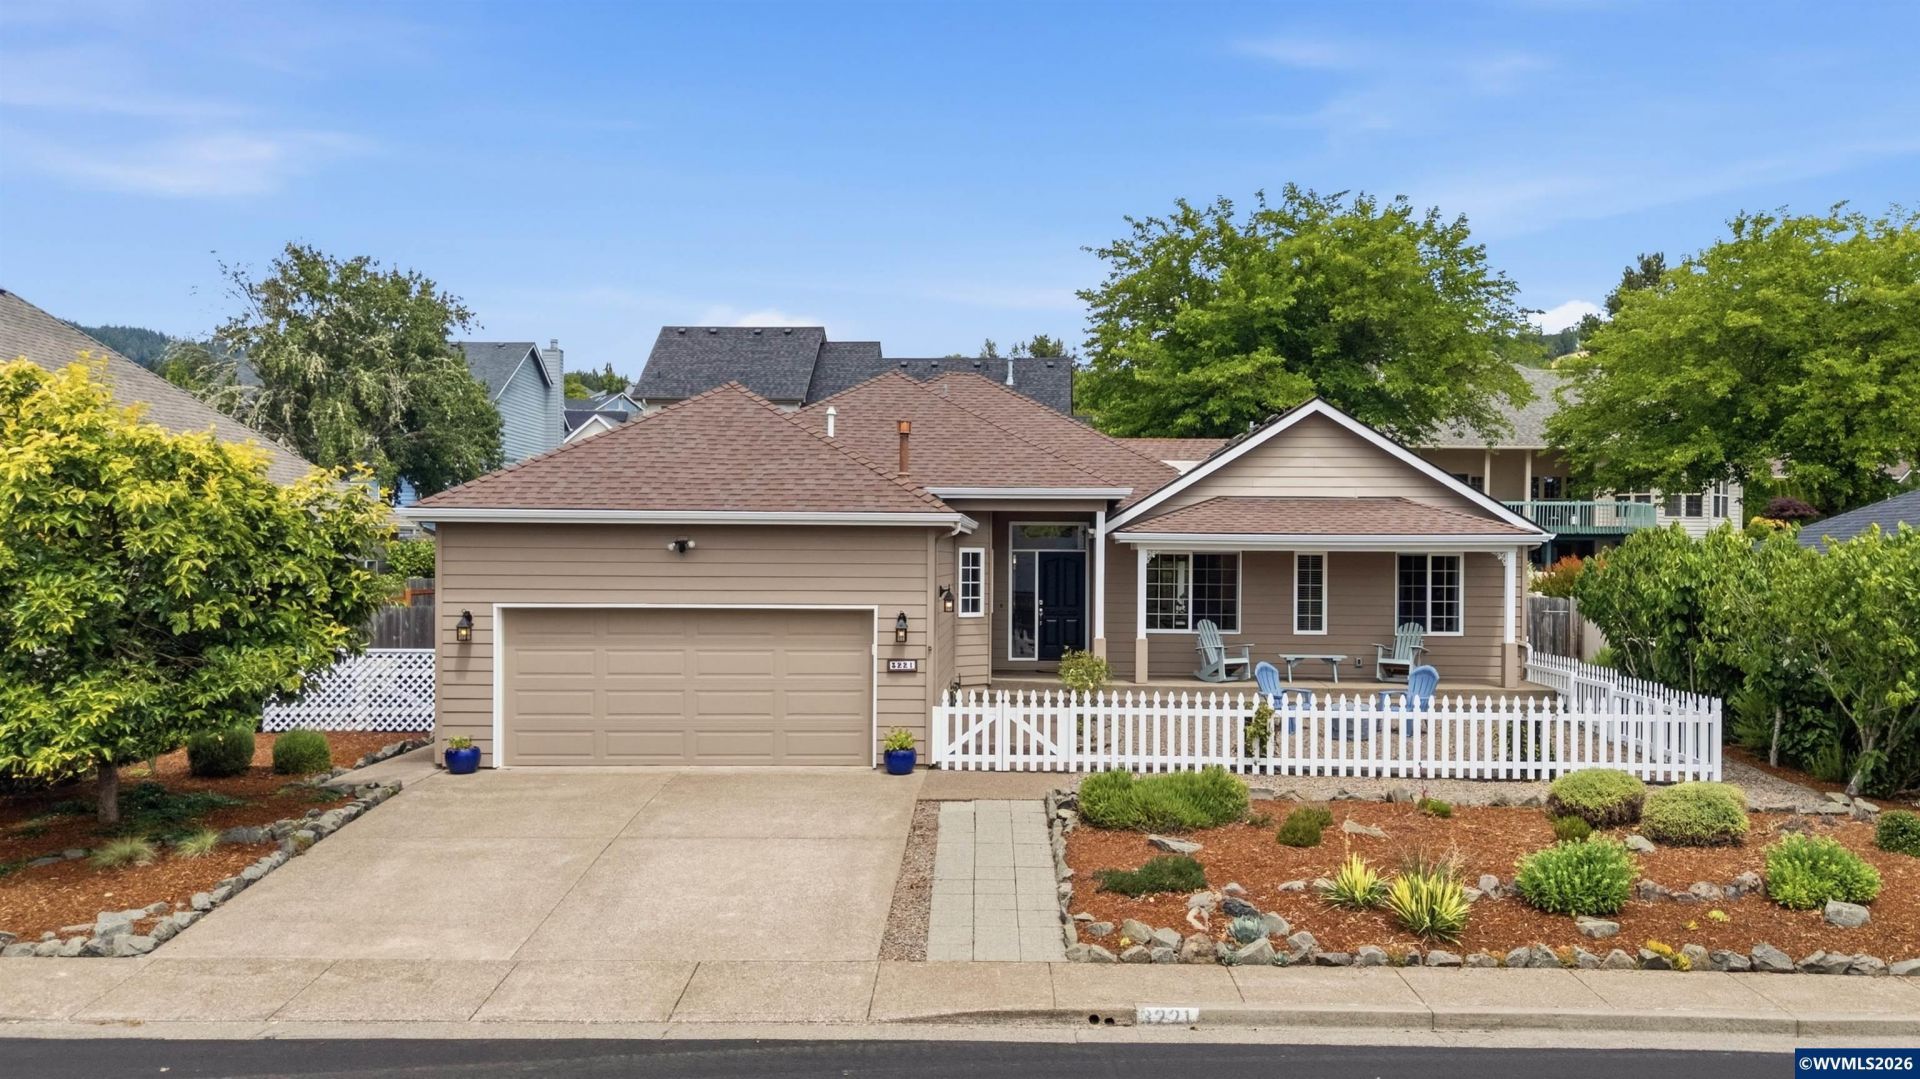
Accepted Offer with Contingencies. Rare single-level Timberhill home tucked away on a quiet cul-de-sac near parks, trails, gym & BC elementary. Extensively updated w/ 5 bedrooms, 3 full baths, hardwood floors, vaulted ceilings, & an open-concept design filled w/ natural light. The remodeled kitchen features quartz counters, gas cooktop, walk-in pantry, & SS appliances. Enjoy indoor-outdoor living w/ the covered patio, hot tub & low maintenance, private backyard ready for a gardener's touch. Seller is a licensed Oregon real estate broker. Tucked away on a desirable Timberhill cul-de-sac, this rare single-level home offers the space, flexibility, and updates that are increasingly difficult to find. Thoughtfully expanded and extensively improved, the home combines comfortable everyday living with exceptional indoor-outdoor enjoyment, just minutes from parks, walking paths, the gym, and Bessie Coleman Elementary.Inside, vaulted ceilings, abundant natural light, and hardwood flooring create a bright and welcoming atmosphere. Multiple additions and renovations have transformed the home into a spacious five-bedroom, three-bathroom residence with flexibility for guests, hobbies, home offices, or multi-generational living.The remodeled kitchen features quartz countertops, a gas cooktop, stainless steel appliances, updated fixtures, and a walk-in pantry. It flows seamlessly into the living and dining areas, creating an ideal layout for daily living and entertaining. The living room is anchored by a gas fireplace, while the dining room provides space for gatherings.The primary suite offers a peaceful retreat with an updated bathroom featuring a quartz vanity, tile flooring, tile shower, and glass enclosure. Additional bathroom updates enhance comfort throughout the home.Outside, enjoy a private backyard with a covered patio, Marquis Euphoria hot tub, drip irrigation for raised garden beds, paver walkways, and a white picket fence.Additional improvements include double-pane windows, an energy-efficient water heater, EV Charger, Multipure drinking water filtration system, updated fencing, garage door with keypad entry, ceiling-mounted garage storage, pull-down attic storage, and an 8' x 12' garden shed.Single-level five-bedroom homes are exceptionally uncommon in Timberhill. Combined with extensive updates and a prime location, this move-in-ready home presents a rare opportunity in one of Corvallis' most sought-after neighborhoods. To view alternate Virtual Tour, please go to 1
Property Features
Property Type: Residential - Single Family
Fenced: Yes
Garage: 2 car attached
Lot Size: 0.19 Acres
Roof Type: Composition
Taxes: $7,040
Year Built: 1993
Feature Descriptions
Amenities: Hot Tub
Bathroom(s) (Level): 3.00 (Main)
Bonus Room(s): Breakfast Room/Nook, Mudroom, Walk-in Pantry
Days on Site: 8
Dining Room: Formal
Dishwasher: Yes
Exterior: Fiber Cement
Fenced Yard: Yes
Fireplace: Gas, Living Room
Flooring: Tile, Wood
Formal Dining: Yes
Foundation: Continuous
Heating/Cooling: Gas, Central AC, Forced Air
Hot Tub: Yes
Inclusions: All appliances, Hot Tub, Seller's Patio Furniture
Lot Dimensions: 80x104.54
Lot Type: Cul-De-Sac
Outbuilding(s): Shed
Outbuilding(s): Yes
Parking Notes: Attached
Patio: Covered Deck
Price Per Square Foot: 323.45
Range: Gas
Sewer: Yes
Special View Info: Territorial
Water: City
Water Heater: Gas
Room Sizes
Garage: 21x20
Local Schools
High School: Corvallis
Middle School: Linus Pauling
Elementary School: Bessie Coleman
Listed By / Shown By
Listed By
Agency Name: SIMS REALTY, LLC
Agency Contact: 541-914-1567
Shown By
Agency Title: Coldwell Banker Valley Brokers
Albany: 541.928.6317
Corvallis: 541.757.0222
Estimate Your Payment
Estimated Payment
$ 2,600.20 per month $1,780.23 Principal & Interest $586.67 Property Tax $233.30 Homeowner's Insurance