
Listing Courtesy of:
BERKSHIRE HATHAWAY HOMESERVICES R E PROF
Agency Contact: 971-600-6632

BEDS3
BATHS2 full 1 partial
SQUARE FEET2,204
MLS#837259
STATUS
PROPERTY TYPEResidential - Single Family
Property Description
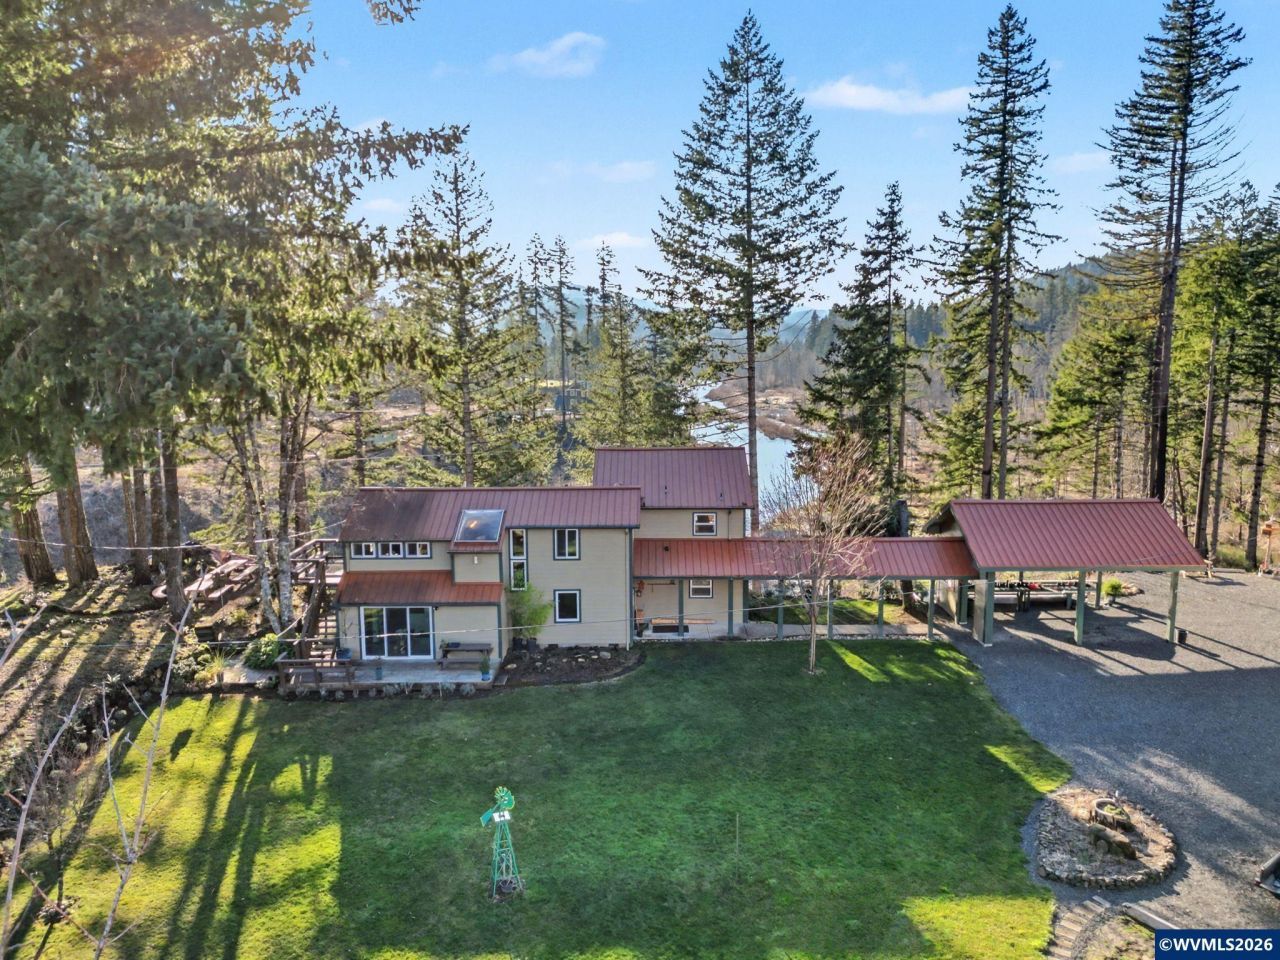
Fully remodeled beginning in 2018, this move-in-ready single-level home delivers exceptional indoor and outdoor living! The spacious kitchen features granite counters, stainless appliances, full pantry, coffee station and wine area. Outside, enjoy a huge covered Trex deck, pool, firepit and room to entertain. Two separate workshops, dual driveways and dedicated RV parking provide incredible space for projects, toys and equipment. Four bedrooms include a private primary suite. Extensive improvements include windows, roof, fence, garage door, furnace, A/C, septic drain field and underground sprinklers. A custom-laid pathway welcomes you to the home, where fresh trim, flooring and a renovated laundry room add to the interior updates. The primary suite features an updated en suite bath. Step outside to a 3815 ft covered Trex deck overlooking a backyard designed for fun and entertaining with a pool and built-up deck, firepit, play structure and garden beds. Two separate workshops offer outstanding flexibility-a substantial 2040 ft workshop with an attached 2020 covered extension, plus an additional 1711 ft workshop. Dual driveways provide abundant parking and dedicated RV space. A versatile property with room to live, entertain, work and play-all on one level. To view alternate Virtual Tour, please go to 1
Property Features
Property Type: Residential - Single Family
Lot Size: 1.50 Acres
Roof Type: Metal or Aluminum
Taxes: $4,082
Year Built: 1977
Feature Descriptions
Amenities: Hot Tub
Bathroom(s) (Level): 1.50 (Main), 1.00 (Upper)
Bonus Room(s): Rec Room, Workshop
Days on Site: 256
Dining Room: Area (Combination)
Dishwasher: Yes
Exterior: Fiber Cement
Fireplace: Gas, Living Room
Flooring: Carpet, Laminate, Tile
Foundation: Pier
Heating/Cooling: Central AC, Gas, Propane
Hot Tub: Yes
Lot Dimensions: 1.5 Acre(s)
Outbuilding(s): Yes
Outbuilding(s): Separate Shop
Parking Notes: Detached
Patio: Deck
Price Per Square Foot: 408.3
Range: Gas
Sewer: No
Special View Info: Water Frontage
Water: Well
Water Heater: Electric
Room Sizes
Primary Bedroom: 19x11 Level 1/Main
Bedroom 2: 11.5x12.5 Level 2/Upper
Bedroom 3: 10x12.5 Level 2/Upper
Bedroom 4: 19x19 Level 2/Upper
Dining Room: 13x9 Level 1/Main
Kitchen: 10x7 Level 1/Main
Living Room: 27.5x14 Level 1/Main
Utility Room: 7x8 Level 1/Main
Local Schools
High School: Santiam
Middle School: Santiam
Elementary School: Santiam
Listed By / Shown By
Listed By
Agency Name: BERKSHIRE HATHAWAY HOMESERVICES R E PROF
Agency Contact: 971-600-6632
Shown By
Agency Title: Coldwell Banker Valley Brokers
Albany: 541.928.6317
Corvallis: 541.757.0222
Estimate Your Payment
Estimated Payment
$ 2,605.42 per month $2,002.79 Principal & Interest $340.17 Property Tax $262.47 Homeowner's Insurance