
Listing Courtesy of:
HOMESMART REALTY GROUP
Agency Contact: Cell: 503-884-4232

BEDS5
BATHS2 full
SQUARE FEET2,384
MLS#845297
STATUS
PROPERTY TYPEResidential - Single Family
SUBDIVISIONHOBSON'S ADDITION
Property Description
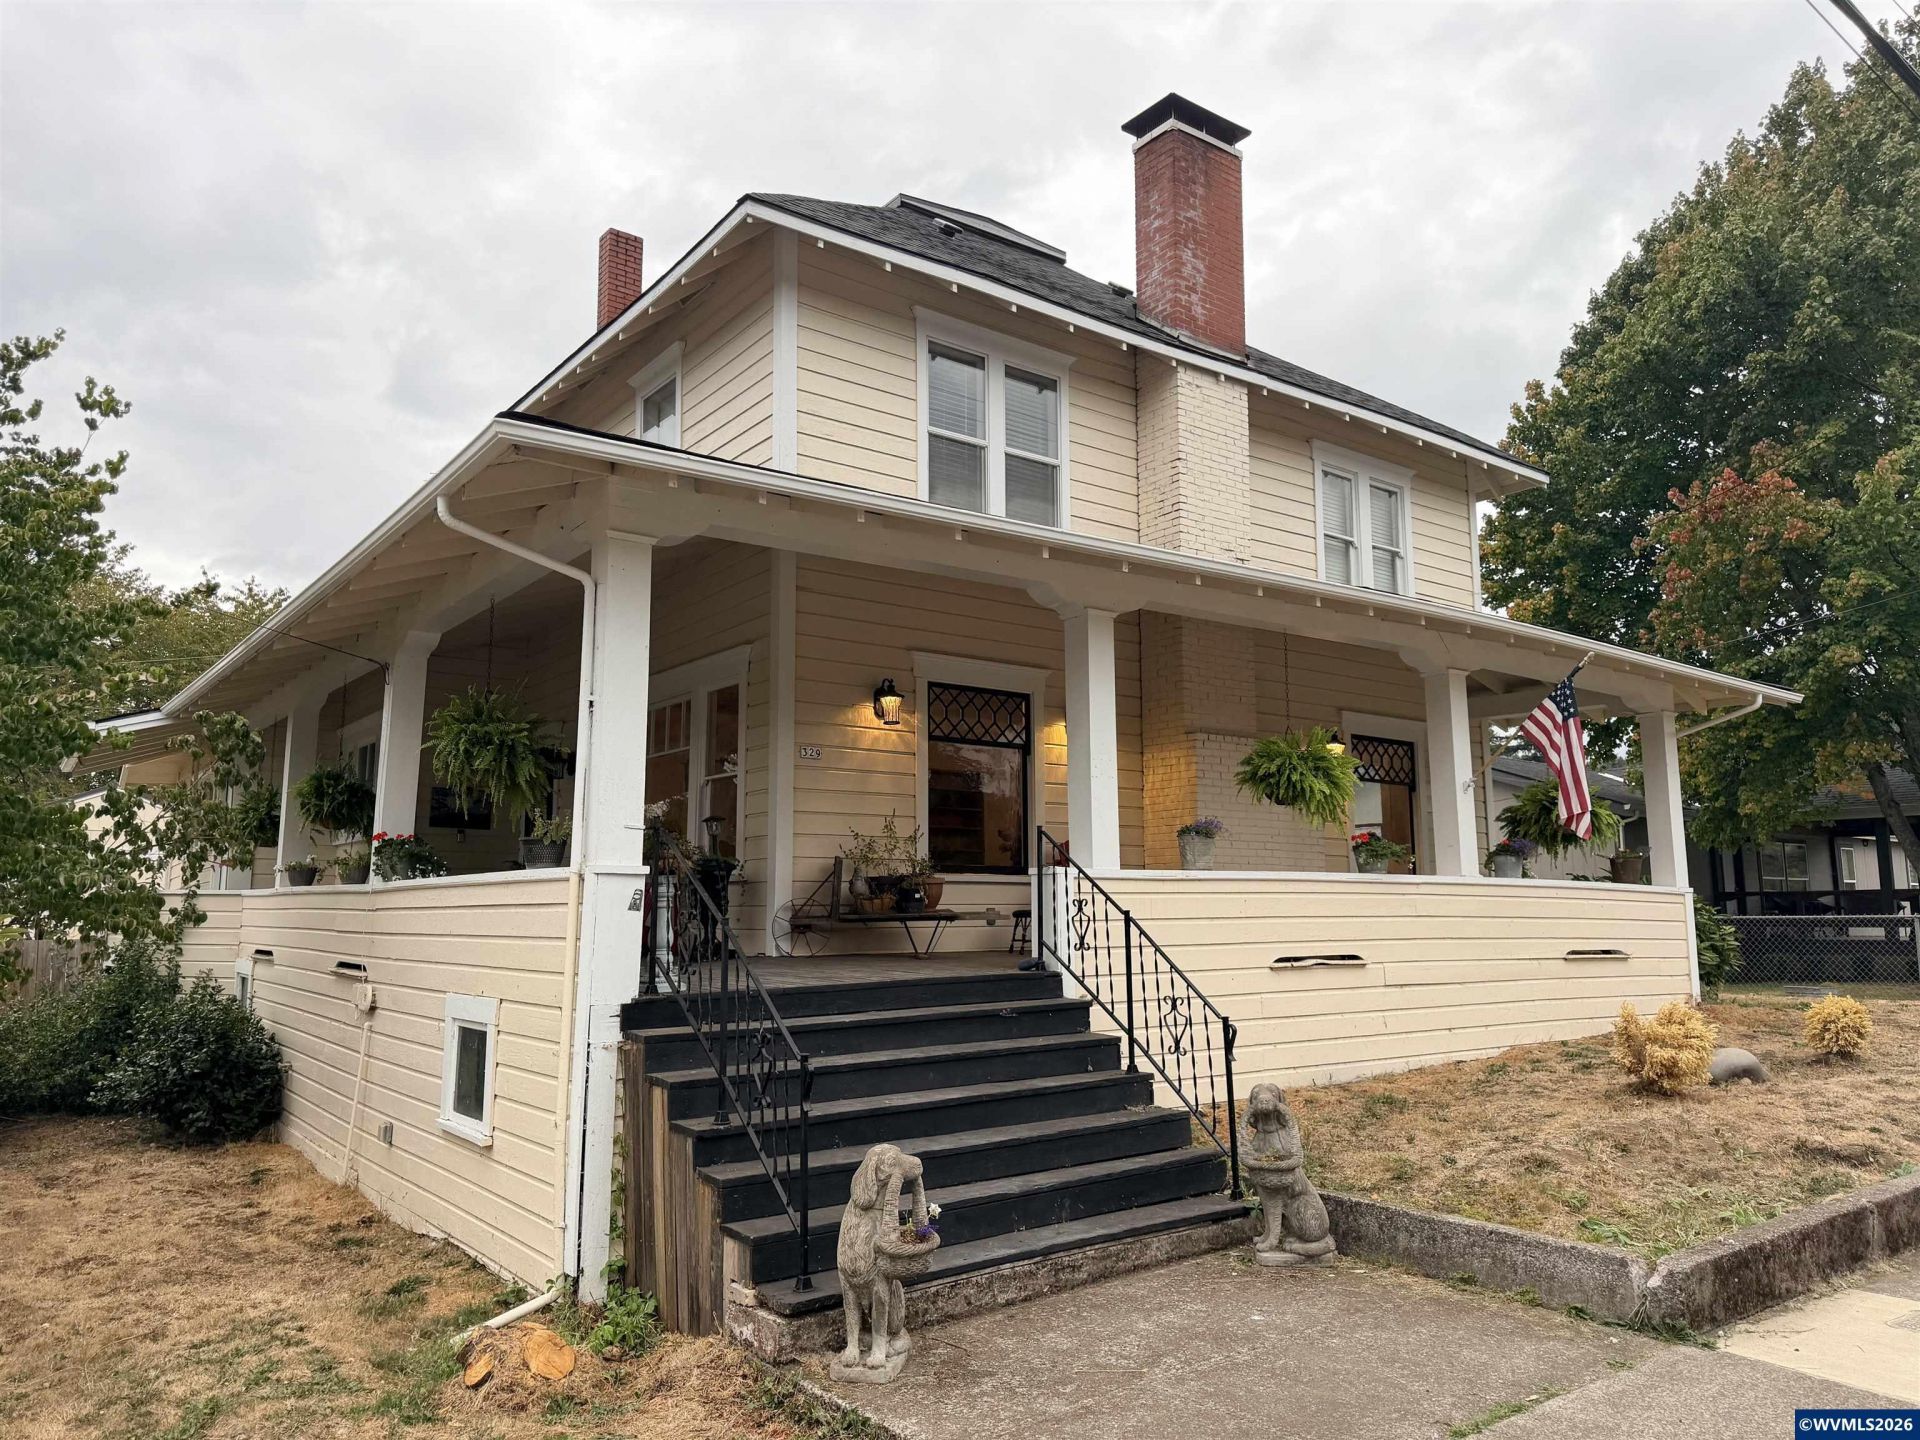
Timeless charm meets modern updates in this beautifully preserved 1885 historic home in the heart of Mill City. Original period details shine alongside major recent upgrades including new roof, exterior paint, electrical panel, furnace, sheet rock, and all-new plumbing in 2026. The kitchen and bathrooms have been fully remodeled, and standout features like a cold storage/fruit room, wraparound porch, and spacious yard add to the character. A 10'x16' shed with electricity offers bonus storage or workshop space. Sold as-is a rare opportunity to own a piece of history!
Property Features
Property Type: Residential - Single Family
Basement: Yes
Basement: Unfinished
Fenced: Yes
Garage: 2 car attached
Lot Size: 0.22 Acres
Roof Type: Composition
Taxes: $3,034
Year Built: 1885
Feature Descriptions
Bathroom(s) (Level): 1.00 (Main), 1.00 (Upper)
Bonus Room(s): Mudroom, Walk-in Pantry
Days on Site: 1
Dining Room: Formal
Dishwasher: Yes
Exterior: Wood
Fenced Yard: Yes
Fireplace: Living Room, Stove, Wood
Flooring: Vinyl, Wood
Formal Dining: Yes
Foundation: Pier
Heating/Cooling: Gas, Forced Air
Lot Dimensions: 0.22 Acre(s)
Outbuilding(s): Yes
Outbuilding(s): Shed
Parking Notes: Attached
Patio: Covered Deck
Price Per Square Foot: 230.7
Range: Gas, Range Included
Special View Info: Mountain, Territoria
Water: City
Water Heater: Electric
Room Sizes
Primary Bedroom: 14.7x12.6 Level 2/Upper
Bedroom 2: 11.10x15.8 Level 2/Upper
Bedroom 3: 12.9x9.3 Level 2/Upper
Bedroom 4: 10.7x12 Level 2/Upper
Dining Room: 17.9x11.6 Level 1/Main
Kitchen: 12.8x18.11 Level 1/Main
Living Room: 17.7x28.6 Level 1/Main
Utility Room: 7.8x9.4 Level 1/Main
Local Schools
High School: Santiam
Middle School: Santiam
Elementary School: Santiam
Listed By / Shown By
Listed By
Agency Name: HOMESMART REALTY GROUP
Agency Contact: Cell: 503-884-4232
Shown By
Agency Title: Coldwell Banker Valley Brokers
Albany: 541.928.6317
Corvallis: 541.757.0222
Estimate Your Payment
Estimated Payment
$ 1,637.31 per month $1,224.06 Principal & Interest $252.83 Property Tax $160.42 Homeowner's Insurance