
Listing Courtesy of:
ALLEGIANT REALTY GROUP
Agency Contact: Cell: 971-241-3271

BEDS4
BATHS2 full
SQUARE FEET2,328
MLS#845781
STATUS
PROPERTY TYPEResidential - Single Family
SUBDIVISIONJR MEADOWS
Property Description
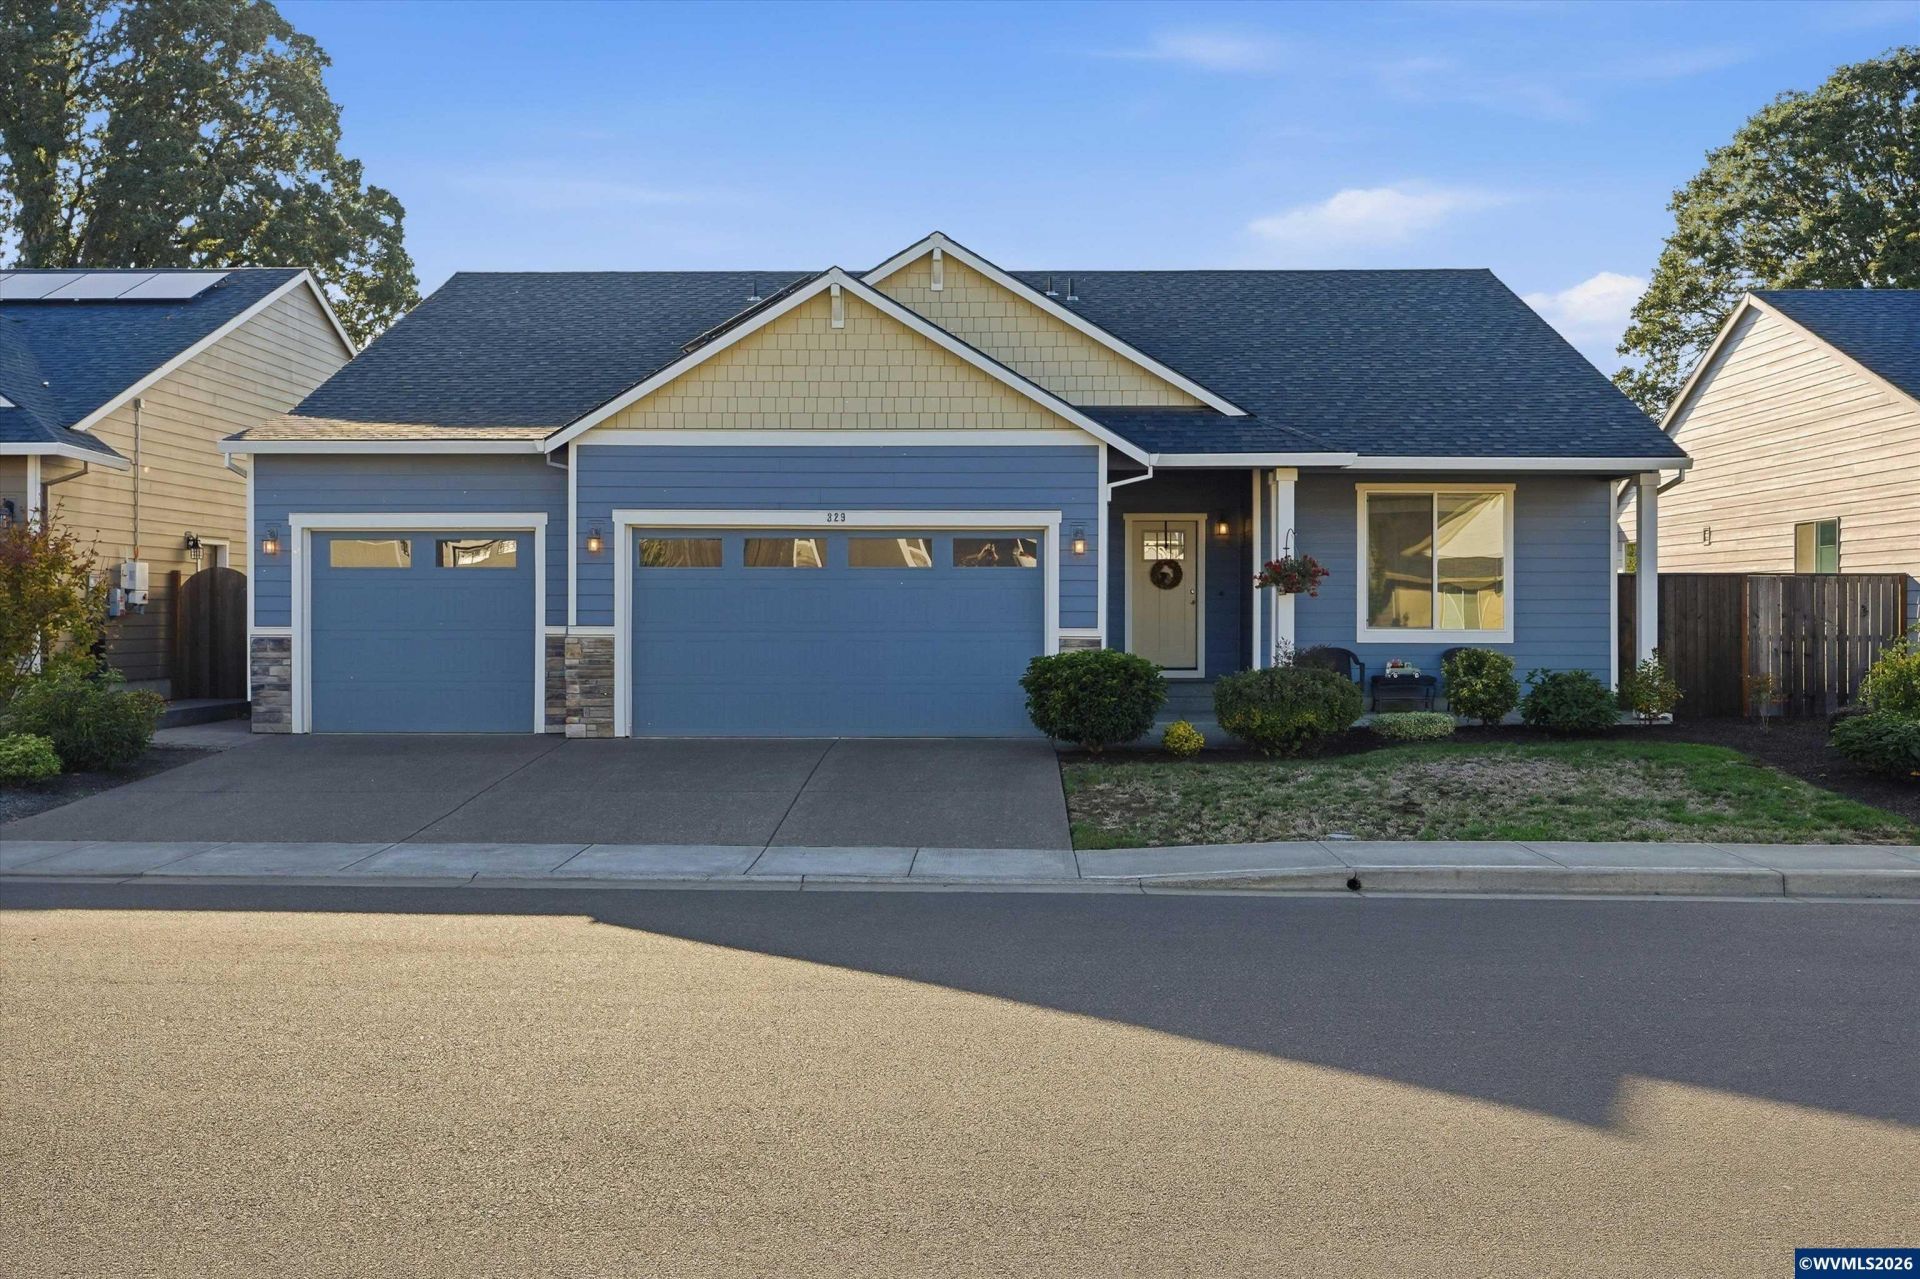
Looking for the convenience of newer construction, but with a more room to spread out? Built in 2021 on .19 acres, this single-level Carlton home offers over 2,300 sq ft with 4 bedrooms, 2 baths, and that hard-to-find 3-car garage.Inside, vaulted ceilings and a tiled fireplace welcome you into the expansive living area, while the open kitchen shows off quartz counters, an oversized island, pantry, stainless appliances, and an eating nook. Conveniently located just off the kitchen, the formal dining room with its 9-foot ceiling gives catching up a place of its own.The large primary suite offers added space of your own with a sitting area, walk-in closet, and spa-inspired en suite with a soaking tub and separate tiled shower. Three additional bedrooms leave plenty of options for family, guests, an office, workout room, or whatever fits your next chapter.The fully fenced backyard offers a covered patio, saltwater hot tub, fire pit, established berries in a garden space, and backs to the school field with no homes directly behind. Just two homes down, a path provides easy access to the track and field for a morning walk, afternoon bike ride, kicking a ball around, or simply getting outside.Solar panels help offset energy costs, while the 3-car garage provides room for all the extras.All this tucked into a close-knit community, where small-town living and Oregon wine country are literally the step out your front door.
Property Features
Property Type: Residential - Single Family
Fenced: Yes
Garage: 3 car attached
Lot Size: 0.19 Acres
Roof Type: Composition
Taxes: $5,307
Year Built: 2021
Feature Descriptions
Bathroom(s) (Level): 2.00 (Main)
Days on Site: 25
Dining Room: Formal
Dishwasher: Yes
Exterior: Fiber Cement
Fenced Yard: Yes
Fireplace: Electric, Living Room
Flooring: Carpet, Laminate, Luxury Vinyl Plank
Formal Dining: Yes
Foundation: Continuous
Heating/Cooling: Forced Air
Lot Dimensions: 0.19 Acre(s)
Parking Notes: Attached
Patio: Covered Patio, Patio
Price Per Square Foot: 274.91
Range: Electric, Microwave Included, Range Included
Sewer: Yes
Special View Info: Territorial
Underground Sprinklers: Yes
Water: City
Water Heater: Electric
Local Schools
High School: Yamhill-Carlton
Middle School: Yamhill
Elementary School: Yamhill
Listed By / Shown By
Listed By
Agency Name: ALLEGIANT REALTY GROUP
Agency Contact: Cell: 971-241-3271
Shown By
Agency Title: Coldwell Banker Valley Brokers
Albany: 541.928.6317
Corvallis: 541.757.0222
Estimate Your Payment
Estimated Payment
$ 2,053.28 per month $1,424.36 Principal & Interest $442.25 Property Tax $186.67 Homeowner's Insurance