
Listing Courtesy of:
WINDERMERE HERITAGE
Agency Contact: Direc: 503-269-6075

BEDS3
BATHS2
SQUARE FEET1,512
MLS#846320
STATUS
PROPERTY TYPEResidential - Mobile Home
Property Description
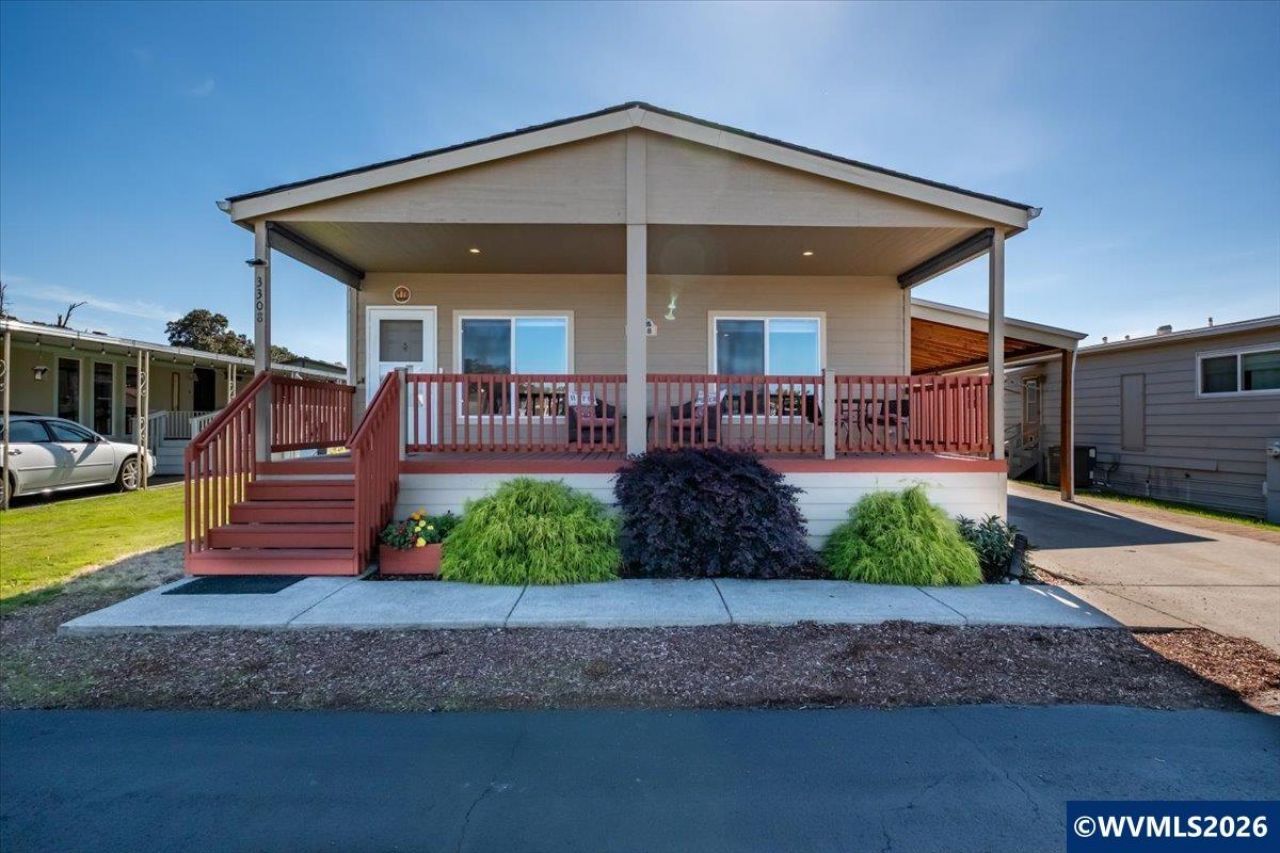
From the moment you step inside, you'll be impressed by the incredibly spacious feel of this well-maintained home. From the architectural ceiling details to the generous primary bathroom, wide hallway & abundance of natural light, this home feels refreshingly different from many on the market today. Outside, you'll find a quiet, paved backyard & a separate shed wired for a freezer. All existing appliances stay with the home, & a brand-new RUUD furnace was installed in Sept. 2025. Park Approval required. For further details about Lakeside Village visit https://cal-am.com/communities/lakeside-village/"¢ Fitness center"¢ Clubhouse featuring a full kitchen, fireplace, and billiard tables"¢ Recreational features including a putting green, shuffleboard court, and playground"¢ Library and laundry facilities"¢ Dedicated RV and boat storage"¢ Peaceful stream walkways and landscaped common areas
Property Features
Property Type: Residential - Mobile Home
Fenced: Yes
Garage: 1
Roof Type: Composition
Taxes: $2,225
Year Built: 2018
Feature Descriptions
Bathroom(s) (Level): 2 (Main)
Dining Room: Area (Combination)
Dishwasher: Yes
Exterior: Fiber Cement
Flooring: Carpet, Vinyl
Foundation: Pier
Heating/Cooling: Electric, Central AC, Heat Pump
Inclusions: Washer/Dryer, Stove, Fridge, Microwave
Lot Type: Cul De Sac
Mobile Home Information: Fleetwood (Make), WaverlyCrest (Model), Double Wide (Type)
Outbuilding(s): Yes
Outbuilding(s): Shed
Parking Notes: Carport
Park Name: Lakeside Village
Park Rent: 1094
Park Rent Includes: Water, Sewer, Garbage
Patio: Covered Deck, Patio
Price Per Square Foot: 107.47
Range: Electric, Built-in, Microwave Included, Range Included
Sewer: City
Special View Info: Territorial
Water: Connected, City
Water Heater: Electric
Room Sizes
Primary Bedroom: 12'10x13'4
Bedroom 2: 12'10x10'8
Bedroom 3: 10x13
Kitchen: 24x12'10
Living Room: 21'4x12'10
Utility Room: 8'10x6'6
Local Schools
High School: South Salem
Middle School: Leslie
Elementary School: Bush
Listed By / Shown By
Listed By
Agency Name: WINDERMERE HERITAGE
Agency Contact: Direc: 503-269-6075
Shown By
Agency Title: Coldwell Banker Valley Brokers
Albany: 541.928.6317
Corvallis: 541.757.0222
Estimate Your Payment
Estimated Payment
$ 594.47 per month $361.65 Principal & Interest $185.42 Property Tax $47.40 Homeowner's Insurance