
Listing Courtesy of:
THE SALEM REAL ESTATE GROUP
Agency Contact: 503-949-3623

SQUARE FEET4,598
MLS#845591
STATUS
PROPERTY TYPEResidential - Single Family
SUBDIVISIONSouthview Woods
Property Description
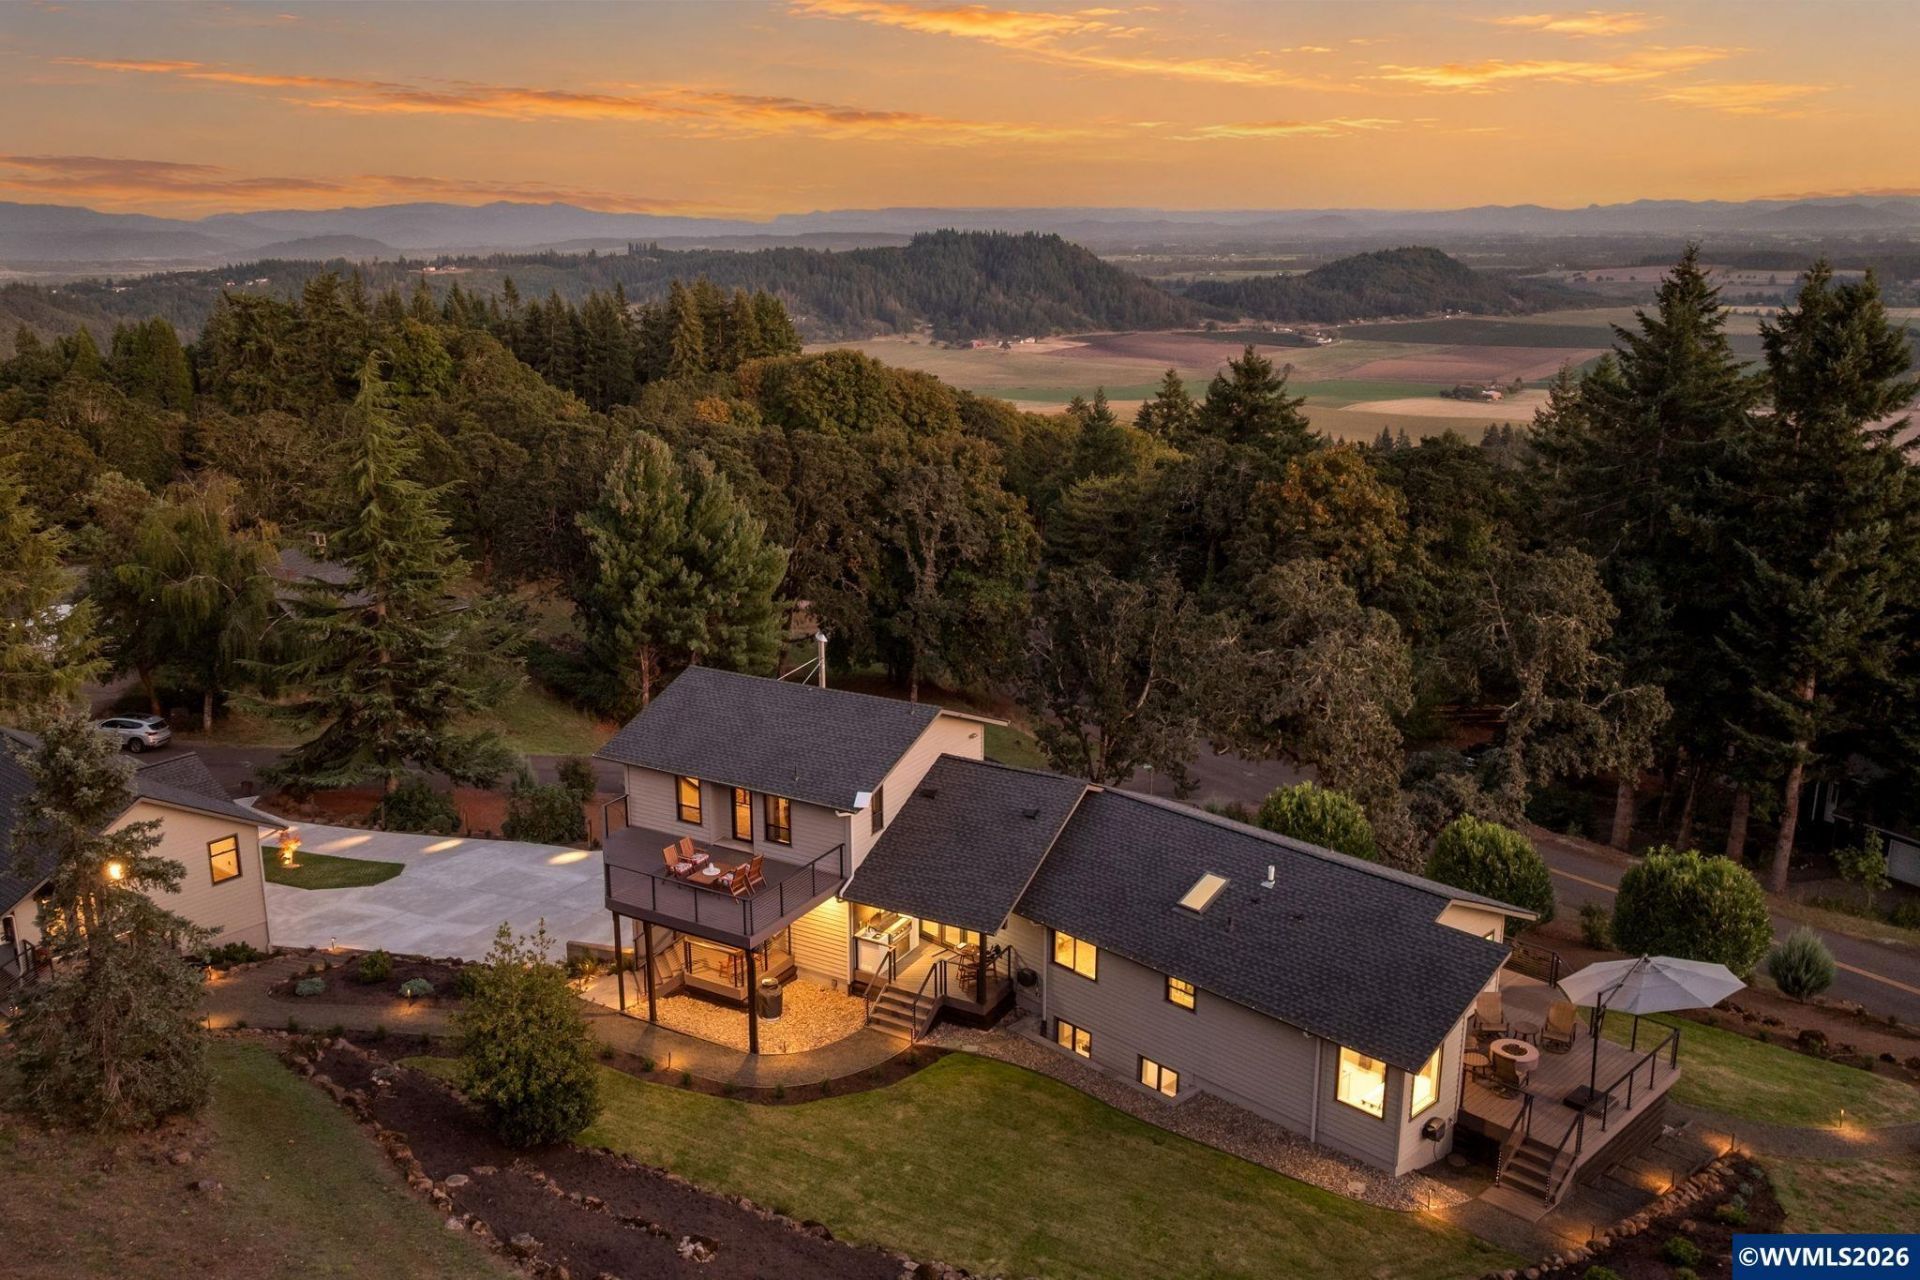
A view of Mary's Peak and surrounding Valley! Turn Key Cotemporary. All Primary living spaces on a single floor. Extensively upgraded with designer finishes, quartz, granite, tile, engineered hardwood, premium appliances, dramatic wood ceilings and expansive living spaces. Widespread decking, covered BBQ. beautifully integrated landscaping inviting outdoor living. Detached studio flex space for guests or hobbies. Workshop on lower level features 21' stainless workbench, heated space and more. THE WORK IS DONE. THE DETAILS ARE IN PLACE. NOW IT'S READY TO BE ENJOYED!COPY THIS VIDEO TOUR! https://listings.homestarmedia.co/sites/rjpogxpa/unbranded"¢ AMAZING!Set outside city limits, this distinctive turn-key property brings together exceptional craftsmanship, contemporary design, expansive outdoor living, a beautifully finished studio/guest house and an exceptionally equipped workshop. Major projects have been completed, allows you to focus on enjoying the property and what it offers."¢ DESIGN & COMFORT Premium wood entry door with sidelights, engineered hardwood, new carpet, dramatic tongue-and-groove wood ceilings, designer lighting, and distinctive finishes create a warm, contemporary aesthetic. A Bari freestanding woodstove and Jotul White Enamel stove add warmth and character."¢ KITCHEN Black Pearl leathered granite, Kohler 33-inch cast-iron double-basin sink, 48-inch Bertazzoni dual-fuel range, Faber 600 CFM ceiling-mounted hood, ZLINE microwave drawer, and Wine Enthusiast dual-zone 29-bottle wine cellar combine style and function."¢ OUTDOOR LIVING Approximately 1,400 SF of TimberTech Azek decking with waterproofing creates an extraordinary extension of the living space. Extensive boulder walls and low-voltage path lighting enhance the landscape."¢ STUDIO/ADU Beautifully finished with Aspen Estate waterproof engineered hybrid hardwood, European White Oak, tongue-and-groove ceiling, Mitsubishi ductless heating/AC, DEKTON Soke countertops, Electrolux washer/dryer, KitchenAid dishwasher, designer fixtures, and contemporary bath. Flexible use is subject to applicable requirements."¢ WORKSHOP A serious space-220-volt circuit, 21-foot stainless-steel workbench, New Age Pro Series cabinetry, slatwall and accessories, SWISSTRAX flooring, and Mr. Heater Big Maxx heater."¢ MAJOR UPDATES GAF Timberline HDZ architectural roofing on home and studio with 50-year warranty, HVAC new 6-inch continuous gutters/downspouts, premium garage doors, To view alternate Virtual Tour, please go to 1
Property Features
Property Type: Residential - Single Family
Basement: Yes
Basement: Daylight, Finished, Full
Lot Size: 1.39 Acres
Roof Type: Composition
Taxes: $7,111
Year Built: 1984
Feature Descriptions
Bonus Room(s): Loft, Office, Rec Room, Workshop
Days on Site: 16
Dining Room: Formal
Dishwasher: Yes
Exterior: Cedar
Fireplace: Family Room, Living Room, Other Room, Propane, Wood
Flooring: Carpet, Tile, Wood
Formal Dining: Yes
Foundation: Continuous, Slab
Heating/Cooling: Electric, Wood, Propane, Central AC, Heat Pump, Forced Air, Ductless/Mini-Split
Inclusions: Appliances as seen at viewing.
Lot Dimensions: 181x284x195x295
Lot Type: Cul-De-Sac, Irregular
Outbuilding(s): Yes
Outbuilding(s): Other (Refer to Remarks), Shed
Parking Notes: Attached
Patio: Covered Patio, Deck
Price Per Square Foot: 288.17
Range: Electric, Microwave Included, Propane, Range Included
Special View Info: Mountain, Territoria
Underground Sprinklers: Yes
Water: Shared Well
Water Heater: Electric
Room Sizes
Primary Bedroom: 12x18.9 Level 1/Main
Bedroom 2: 11.8x10.3 Level 1/Main
Bedroom 3: 11.10x10.1 Level 1/Main
Bedroom 4: 14x11 Level Lower/Basement
Dining Room: 9x11 Level 1/Main
Family Room: 27.5x15 Level Lower/Basement
Garage: 30.5x23.9
Kitchen: 19.8x11.3 Level 1/Main
Living Room: 16x22.7 Level 1/Main
Utility Room: 12.5x8.4 Level Lower/Basement
Local Schools
High School: Jefferson
Middle School: Jefferson
Elementary School: Jefferson
Listed By / Shown By
Listed By
Agency Name: THE SALEM REAL ESTATE GROUP
Agency Contact: 503-949-3623
Shown By
Agency Title: Coldwell Banker Valley Brokers
Albany: 541.928.6317
Corvallis: 541.757.0222
Estimate Your Payment
Estimated Payment
$ 3,927.92 per month $2,948.88 Principal & Interest $592.58 Property Tax $386.46 Homeowner's Insurance