
Listing Courtesy of:
REALTY ONE GROUP WILLAMETTE VALLEY
Agency Contact: Cell: 503-910-3740

BEDS4
BATHS2 full
SQUARE FEET2,050
MLS#844332
STATUS
PROPERTY TYPEResidential - Single Family
SUBDIVISIONSilver Hills Estates
Property Description
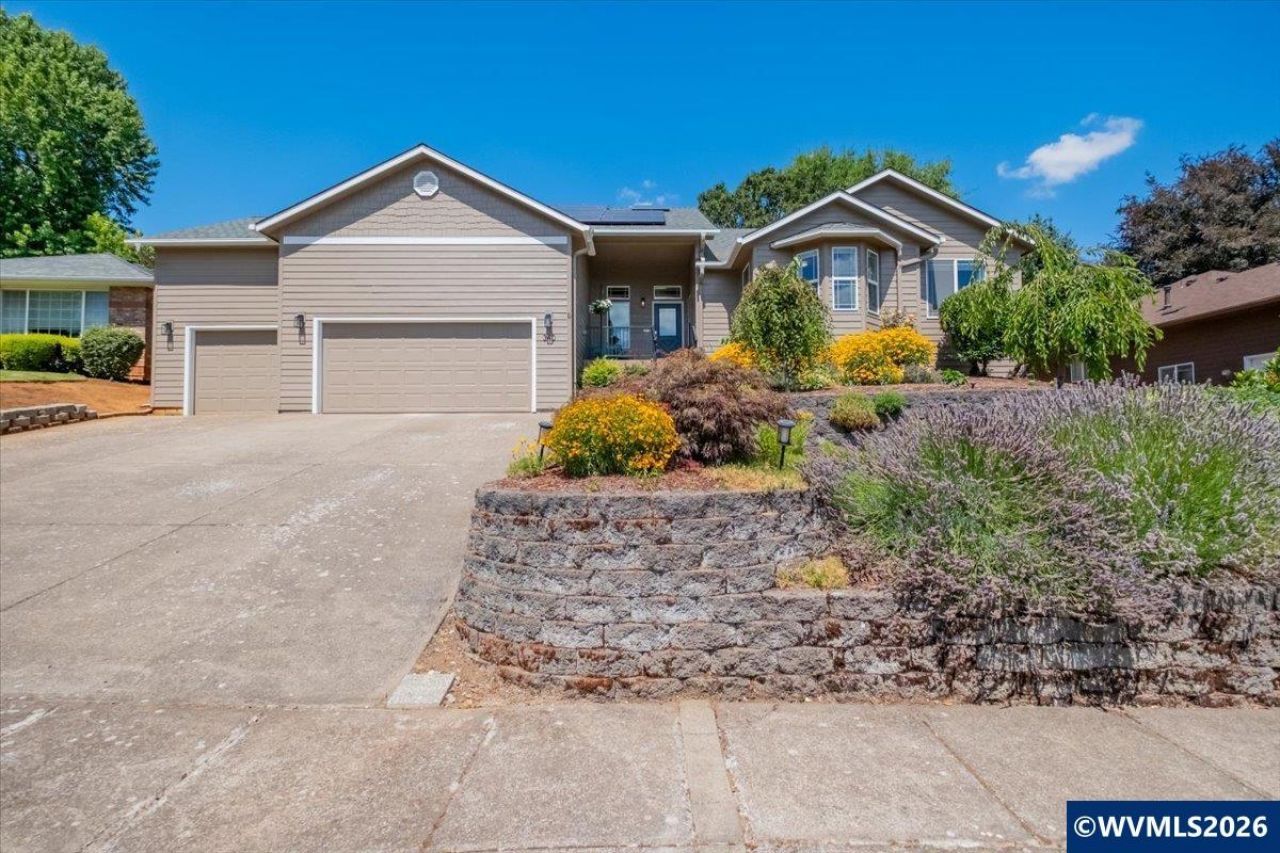
Accepted Offer with Contingencies. Lovely single story home in tranquil Silver Hills Estates! This beautifully maintained & fully updated home is filled with light. Wonderful flow w/3 bedrooms on one side & the primary suite on the other for privacy. New exterior paint, newer carpet in the living room & primary, a lovely 2-sided gas fp, gorgeous kitchen, gleaming Brazilian hardwoods, new roof w/solar panels, fresh ext paint, new French doors to backyard, a 3-car garage, and a covered deck. Newer fencing/gating w/garden shed. Welcome home! Additional Upgrades/Improvements2022: New roof & skylightsNew solar panels & thermostat New leafguard guttersNew garden shedNew shower door & window in primary bath2023:New fence & gatesNew garage door openerNew garbage disposalNew carpet in LR & primary bedroom 2024: New laundry room floor2025:New French doors in kitchen & primary bedroom New vanity in hall bathFireplace pilot light replaced2026:New exterior paintNew garage door weather stripping
Property Features
Property Type: Residential - Single Family
Fenced: Yes
Garage: 3
Lot Size: 0.18 Acres
Roof Type: Composition
Taxes: $7,101
Year Built: 1996
Feature Descriptions
Bathroom(s) (Level): 2.00 (Main)
Bonus Room(s): Breakfast Room/Nook
Days on Site: 11
Dining Room: Formal
Dishwasher: Yes
Exterior: Shake, Fiber Cement, Wood
Fenced Yard: Partial, Yes
Fireplace: Family Room, Gas, Living Room
Flooring: Carpet, Tile, Wood
Formal Dining: Yes
Foundation: Continuous
Heating/Cooling: Gas, Solar, Central AC, Forced Air
Inclusions: Range; refrigerator; washer/dryer; garage shelving
Lot Dimensions: 0.18 Acre(s)
Lot Type: Irregular
Outbuilding(s): Shed
Outbuilding(s): Yes
Parking Notes: Detached
Patio: Covered Deck
Price Per Square Foot: 290.24
Range: Built-in, Gas, Microwave Included, Range Included
Sewer: Yes
Special View Info: Territorial
Underground Sprinklers: Yes
Water: City, Connected
Water Heater: Gas
Room Sizes
Primary Bedroom: 14x14 Level 1/Main
Bedroom 2: 10x12.4 Level 1/Main
Bedroom 3: 11x10 Level 1/Main
Bedroom 4: 10x10 Level 1/Main
Dining Room: 14.2x14.6
Kitchen: 14x17 Level 1/Main
Living Room: 14x21 Level 1/Main
Utility Room: 8x5 Level 1/Main
Local Schools
High School: Sprague
Middle School: Crossler
Elementary School: Sumpter
Listed By / Shown By
Listed By
Agency Name: REALTY ONE GROUP WILLAMETTE VALLEY
Agency Contact: Cell: 503-910-3740
Shown By
Agency Title: Coldwell Banker Valley Brokers
Albany: 541.928.6317
Corvallis: 541.757.0222
Estimate Your Payment
Estimated Payment
$ 2,089.50 per month $1,324.21 Principal & Interest $591.75 Property Tax $173.54 Homeowner's Insurance