
Listing Courtesy of:
PALUSKA REAL ESTATE
Agency Contact: Cell: 503-559-5423

BEDS3
BATHS2 full
SQUARE FEET1,198
MLS#843588
STATUS
PROPERTY TYPEResidential - Single Family
SUBDIVISIONEdward Est.
Property Description
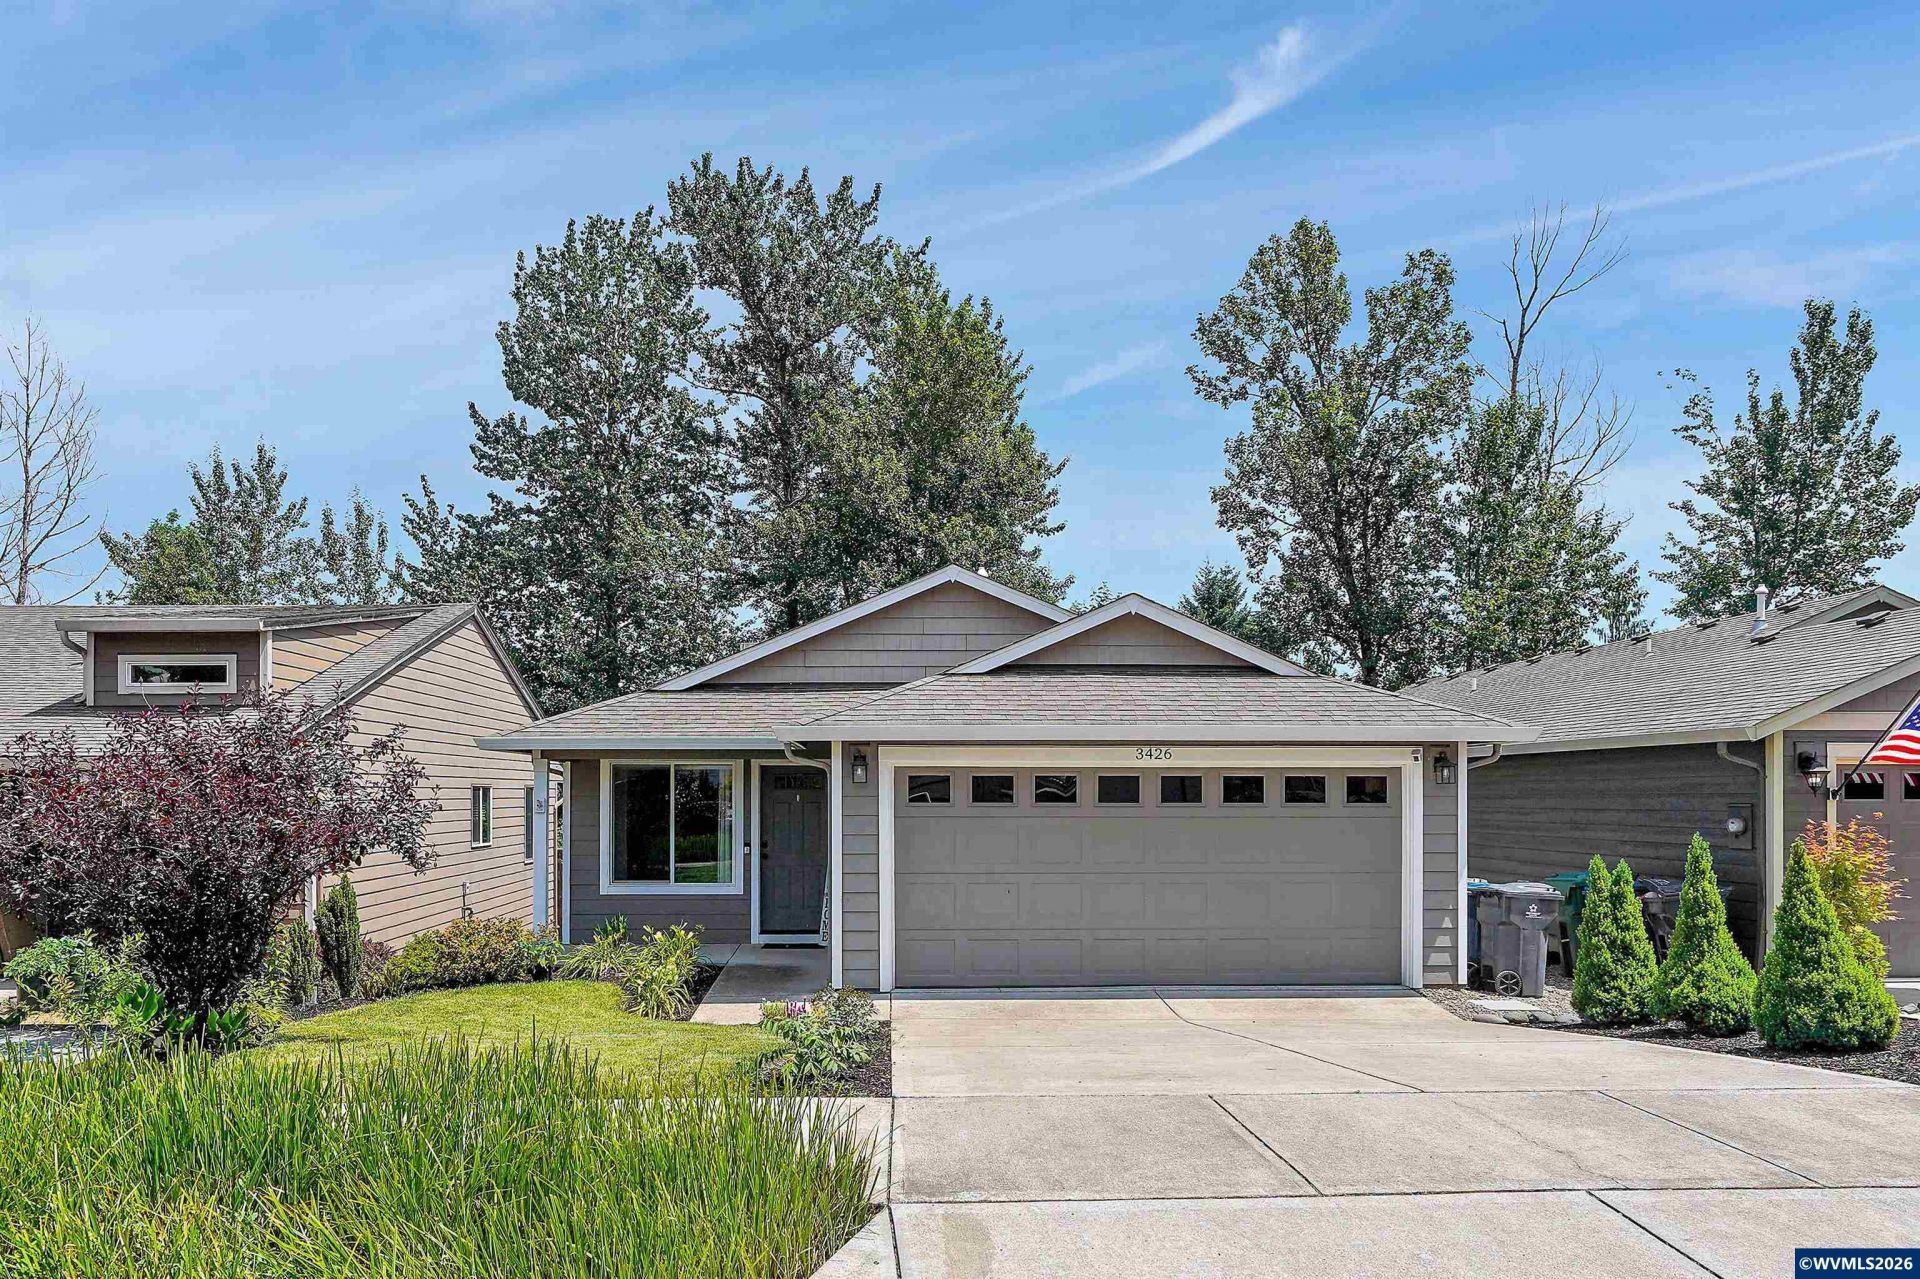
Welcome to this beautifully maintained 3-bedroom, 2-bath single-family home located in South Salem. Built in 2014, this 1,201 sq ft home offers the perfect blend of modern features and cozy charm.Step inside to an open-concept living space highlighted by a warm gas fireplace. The kitchen and dining area flow seamlessly for easy entertaining and everyday living.The spacious primary suite includes a private bath, while two additional bedrooms provide flexibility for guests, or a home office. Enjoy year-round outdoor living under the covered patio, complete with a hot tub, ideal for soaking under the stars. The fully fenced backyard offers both privacy and space for pets, gardening, or gatherings. Additional features include a double-car garage, low-maintenance landscaping, and proximity to local parks, schools, and shopping. To view alternate Virtual Tour, please go to 1
Property Features
Property Type: Residential - Single Family
Fenced: Yes
Garage: 2 car attached
Lot Size: 0.11 Acres
Roof Type: Composition
Taxes: $4,461
Year Built: 2014
Feature Descriptions
Days on Site: 49
Dining Room: Area (Combination)
Dishwasher: Yes
Fenced Yard: Yes
Fireplace: Family Room, Gas
Flooring: Carpet, Laminate
Foundation: Continuous
Heating/Cooling: Gas, Central AC
Lot Dimensions: 0.11 Acre(s)
Outbuilding(s): Shed
Outbuilding(s): Yes
Parking Notes: Attached
Patio: Covered Patio, Deck
Price Per Square Foot: 350.58
Range: Built-in, Gas
Security: yes
Sewer: Yes
Water: City
Water Heater: Gas
Room Sizes
Primary Bedroom: 17.5 x 11.3 Level 1/Main
Bedroom 2: 9.11 x 9.6 Level 1/Main
Bedroom 3: 9.8 x 9.11 Level 1/Main
Family Room: 18.3 x 12.5 Level 1/Main
Garage: 20 x 17.9
Kitchen: 11. X 21.7 Level 1/Main
Utility Room: 4 x 6 Level 1/Main
Local Schools
High School: South Salem
Middle School: Leslie
Elementary School: Morningside
Listed By / Shown By
Listed By
Agency Name: PALUSKA REAL ESTATE
Agency Contact: Cell: 503-559-5423
Shown By
Agency Title: Coldwell Banker Valley Brokers
Albany: 541.928.6317
Corvallis: 541.757.0222
Estimate Your Payment
Estimated Payment
$ 1,428.99 per month $934.74 Principal & Interest $371.75 Property Tax $122.50 Homeowner's Insurance