
Listing Courtesy of:
VANTAGE POINT BROKERS, LLC
Agency Contact: Cell: 503-580-1500

BEDS3
BATHS1 full
SQUARE FEET1,201
MLS#846161
STATUS
PROPERTY TYPEResidential - Single Family
Property Description
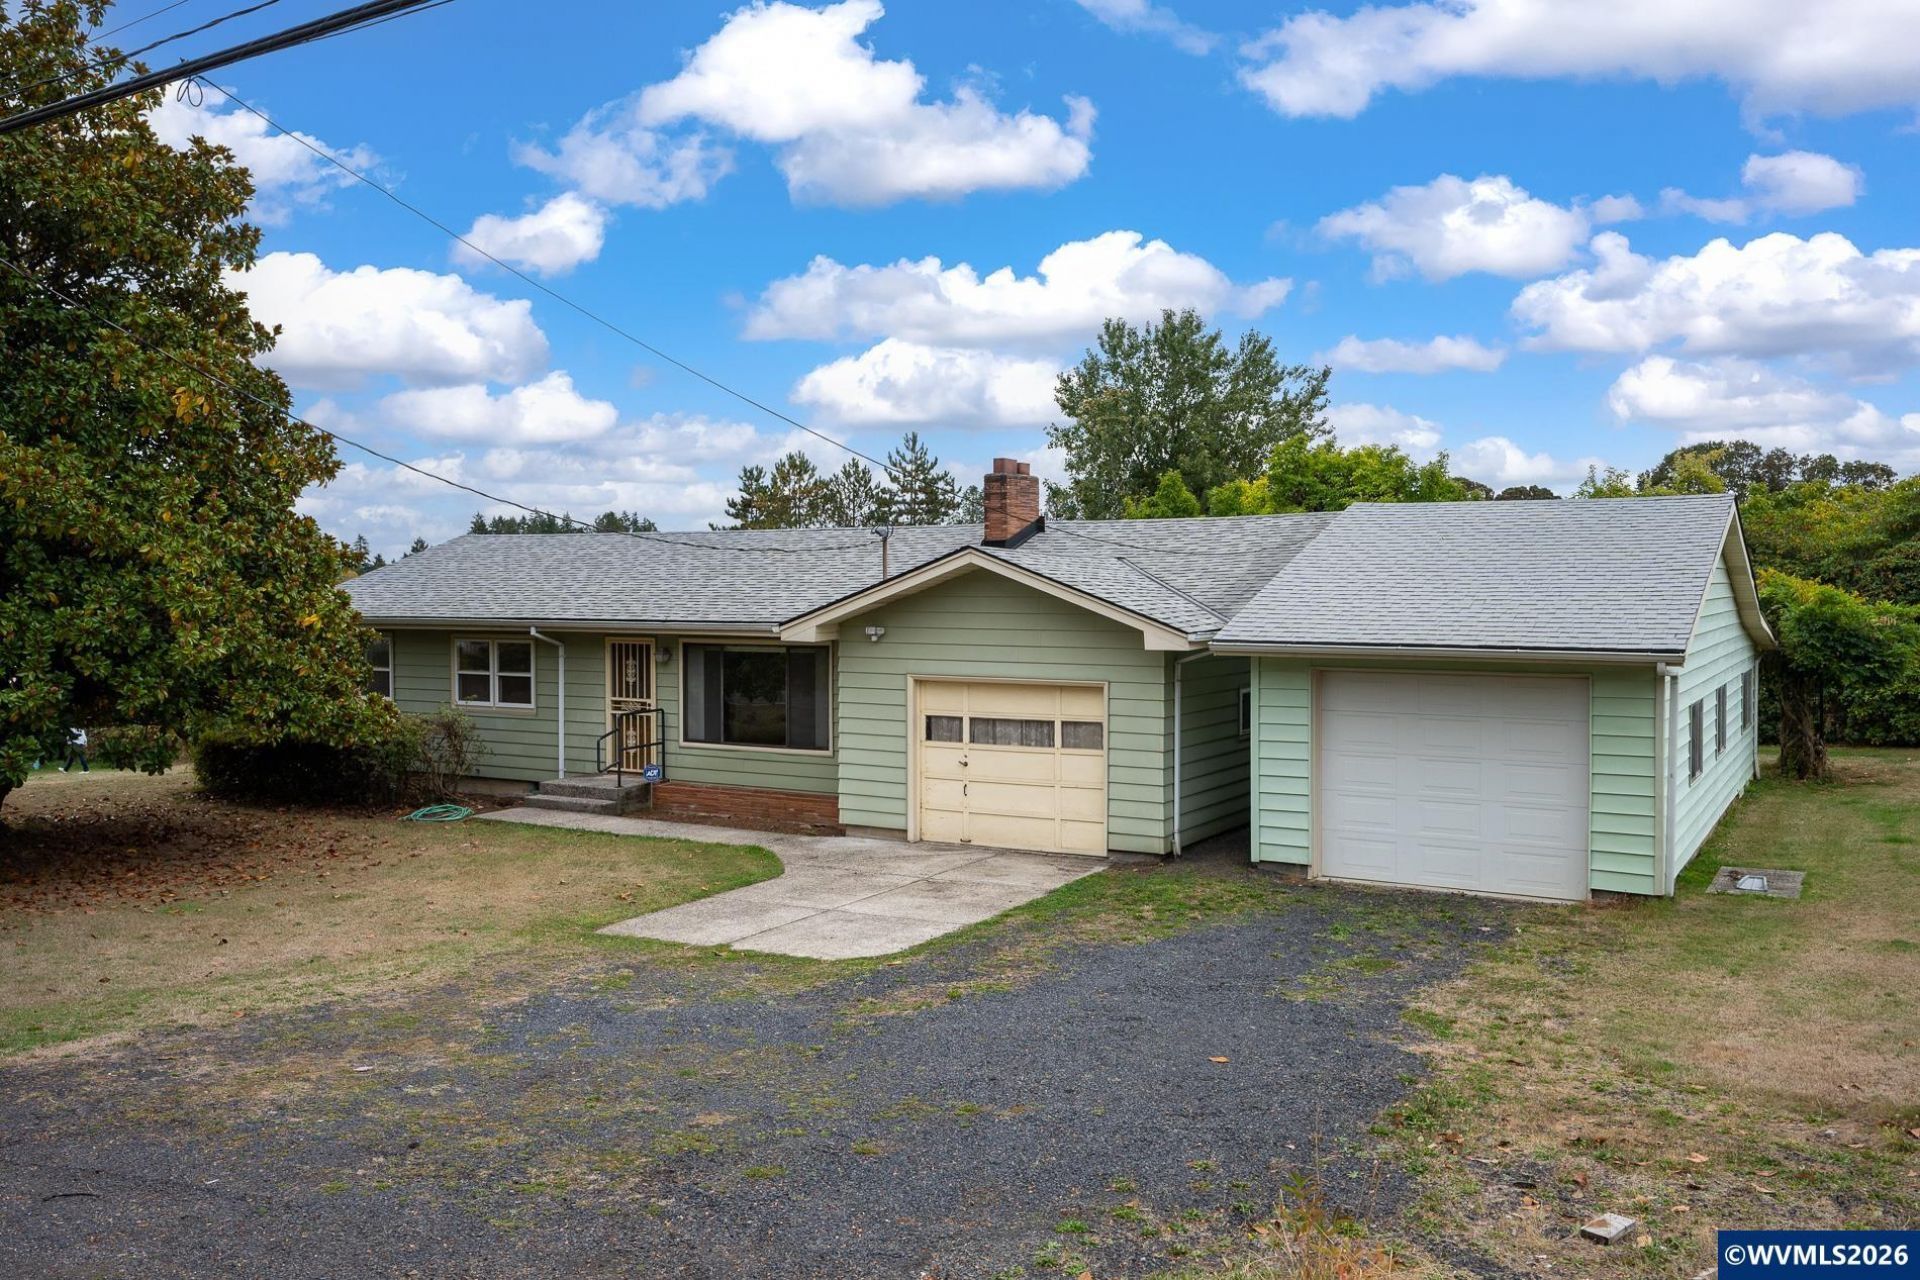
Escape to the tranquility of country living on 2.19 acres just outside St. Helens. Spanning two tax lots with easement access, this inviting rural retreat features a shared well with updated electrical and well components, along with a standard septic system. The charming single-level home offers three bedrooms, a beautifully remodeled bathroom, genuine hardwood floors, a formal dining room, and a spacious family room anchored by a cozy wood-burning stove. A dedicated laundry room and oil furnace add everyday convenience. The property is exceptionally equipped with a 30-by-40-foot outbuilding featuring new electrical, a new 12-by-16-foot storage shed, greenhouse, attached single-car garage, and detached single-car garage with a sunroom and hot tub room. An RV pad with 50-amp electrical service and domestic water completes this versatile acreage property. Please review the private remarks for additional information.
Property Features
Property Type: Residential - Single Family
Garage: 2 car attached
Lot Size: 2.19 Acres
Roof Type: Composition
Taxes: $3,369
Year Built: 1959
Feature Descriptions
Bonus Room(s): Workshop
Days on Site: 20
Dining Room: Area (Combination)
Exterior: Fiber Cement
Fireplace: Wood
Flooring: Laminate, Wood
Heating/Cooling: Wood, Forced Air
Lot Dimensions: 2.19 Acre(s)
Outbuilding(s): Yes
Outbuilding(s): Separate Shop
Parking Notes: Attached
Patio: Patio
Price Per Square Foot: 541.13
Range: Microwave Included, Range Included
Sewer: No
Water: Shared Well
Water Heater: Electric
Room Sizes
Primary Bedroom: 10x11 Level 1/Main
Bedroom 2: 10x11 Level 1/Main
Bedroom 3: 10x10 Level 1/Main
Dining Room: 8x14 Level 1/Main
Kitchen: 8x20 Level 1/Main
Living Room: 15x15 Level 1/Main
Local Schools
High School: St. Helens
Middle School: St. Helens
Elementary School: McBride
Listed By / Shown By
Listed By
Agency Name: VANTAGE POINT BROKERS, LLC
Agency Contact: Cell: 503-580-1500
Shown By
Agency Title: Coldwell Banker Valley Brokers
Albany: 541.928.6317
Corvallis: 541.757.0222
Estimate Your Payment
Estimated Payment
$ 1,916.70 per month $1,446.40 Principal & Interest $280.75 Property Tax $189.55 Homeowner's Insurance