
Listing Courtesy of:
THE SALEM REAL ESTATE GROUP
Agency Contact: 503-949-3623

BEDS3
BATHS2 full 2 partial
SQUARE FEET3,880
MLS#845109
STATUS
PROPERTY TYPEResidential - Single Family
SUBDIVISIONIllahe Hills Est Ph
Property Description
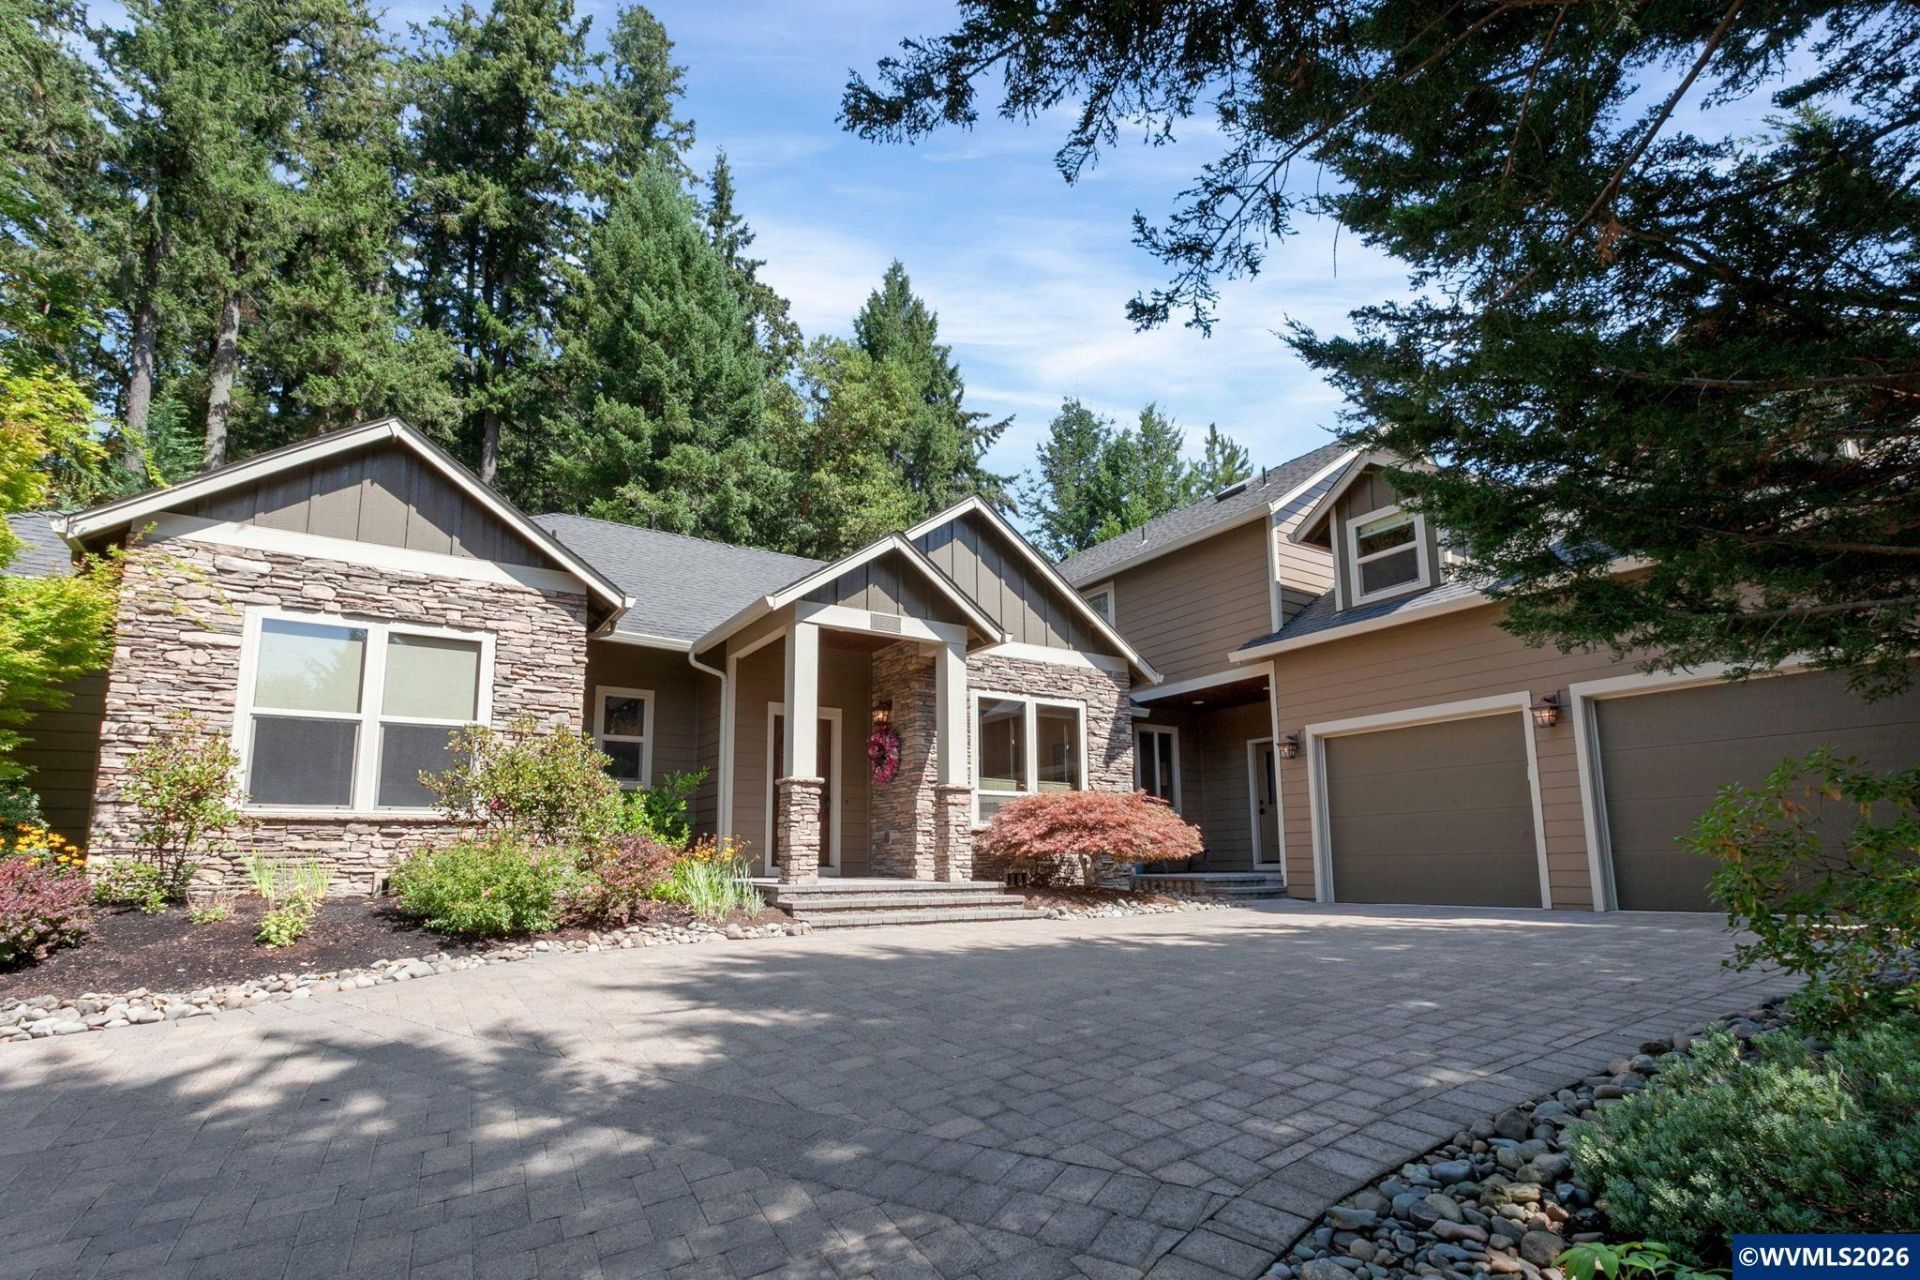
Exceptional home near Illahee Golf Course, thoughtfully remodeled with extraordinary attention to detail.Main-level living includes a stunning kitchen w/Wolf, Sub-Zero & Cove appliances,quartz, and granite counters. Hardwood floors in living,dining room,kitchen & bonus room upstairs.Spacious primary suite & spa like ensuite!A walk in closet you always wanted Upstairs bonus room for entertaining.Private outdoor retreat w/waterfall, fireplace, paver patio, slate walkways and custom iron gate. Low maintenance! Exceptional South Salem Living Near Illahee Golf CourseFor the buyer who appreciates the finer things-and recognizes the difference that exceptional materials, craftsmanship and thoughtful design make - this exceptionally remodeled South Salem residence offers a rare combination of luxury, privacy and remarkably low-maintenance living."? Golf-course lifestyle : Located in an outstanding South Salem neighborhood near Illahee Golf Course, this home is ideal for someone who wants privacy and beautiful outdoor surroundings without the weekend upkeep of a large lawn."? True main-level living: The primary suite, kitchen, living spaces, all conveniently located on the main level. An impressive second-floor bonus room provides a private TV room, entertaining space or flexible retreat."? A kitchen for someone who knows quality: The beautifully reconfigured kitchen features approximately $30,000 in premium Wolf, Sub-Zero and Cove appliances, granite and quartz surfaces, stacked travertine backsplash, pot filler, Wolf drawer microwave and a perfectly matched Broan-NuTone range hood. The pantry was thoughtfully reconfigured in 2024."? A primary suite designed as a retreat: Remodeled in 2024, the primary bath features quartz countertops, heated floors, Toto Washlet, an impressive walk-in tiled shower, and a beautiful soaking tub with a private view of the outdoors. The amazing primary closet was created in 2014. A door from the master bedroom pens to a private sitting area to enjoy your morning coffee"? Exceptional architectural detail: Hardwood floors flow throughout the living room, dining room, kitchen, stairs and bonus room. Custom Textured walls throughout with faux-finishing adding character and artistry to the dining room, downstairs powder room and bonus room. The dining room is complemented by a distinctive onyx-and-iron light fixture."? An outdoor retreat-not a maintenance project: Three sides of the home feature elegant slate walkways. To view alternate Virtual Tour, please go to 1
Property Features
Property Type: Residential - Single Family
Fenced: Yes
Garage: 2 car attached
Lot Size: 0.67 Acres
Roof Type: Composition
Taxes: $10,981
Year Built: 2006
Feature Descriptions
Bonus Room(s): Breakfast Room/Nook, Mudroom, Walk-in Pantry
Days on Site: 5
Dining Room: Formal
Dishwasher: Yes
Exterior: Fiber Cement
Fenced Yard: Yes
Fireplace: Gas, Living Room, Other Room
Flooring: Carpet, Tile, Wood
Formal Dining: Yes
Foundation: Continuous
Heating/Cooling: Gas, Central AC, Forced Air
Inclusions: Sub Zero Fridge, drawer Microwave,
Lot Dimensions: 95x224x140x241
Parking Notes: Attached
Patio: Patio
Price Per Square Foot: 435.28
Range: Convection, Gas, Microwave Included
Sewer: Yes
Special View Info: Territorial
Underground Sprinklers: Yes
Water: Connected, Private/Community/Dist
Water Heater: Gas
Local Schools
High School: Sprague
Middle School: Crossler
Elementary School: Schirle
Listed By / Shown By
Listed By
Agency Name: THE SALEM REAL ESTATE GROUP
Agency Contact: 503-949-3623
Shown By
Agency Title: Coldwell Banker Valley Brokers
Albany: 541.928.6317
Corvallis: 541.757.0222
Estimate Your Payment
Estimated Payment
$ 5,166.41 per month $3,758.73 Principal & Interest $915.08 Property Tax $492.59 Homeowner's Insurance