
Listing Courtesy of:
KELLER WILLIAMS REALTY -ALBANY
Agency Contact: 541-974-4120

SQUARE FEET2,938
MLS#842382
STATUS
PROPERTY TYPEResidential - Single Family
Property Description
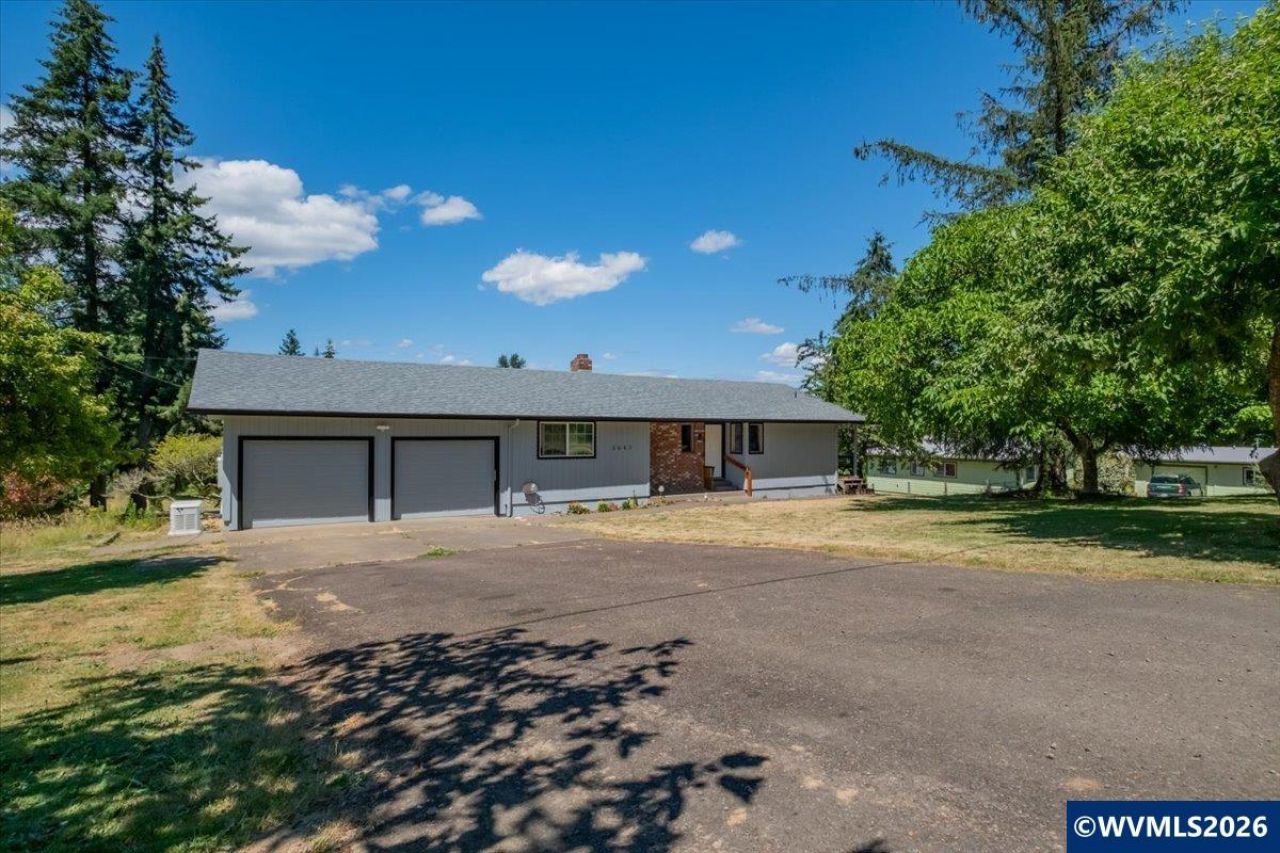
2,938+ sqft Dual Living with mountain views, a 24x56 barn/shop, and a pasture ready for livestock. The main floor offers a primary suite, large office, cozy living room with a fireplace, and a bright kitchen with a massive island. Downstairs has dual-living potential with a family room, second fireplace, and 2 huge bedrooms opening to a patio. Has whole-home Generac 16k backup generator, a second driveway, newer, roof paint, floors all just minutes to dining, grocery stores, medical offices, 2 golf courses! Features I love about this home. Just couple short minutes to grocery stores, restaurants, gyms, medical offices, 2 golf courses Springhill Country Club and Golf Club of Oregon, which are both fantastic, and downtown is just over the bridge. Another fun feature.I like about the home easily 3,000+ sqft. and the primary suite, Bedroom #2, very large living room with fireplace with great view of the mountains and your very own pasture and Barn/shop 24 x 56 ft ready to go for horses, cows, chickens, goats, maybe even some mini cows. Whatever you want.. also, the main floor has a large office with great windows, a formal dining area with a view of the fireplace, or step out on side of home deck shaded by mature shade trees, there is also some fig trees, I saw deer right from your own windows or deck. Fantastic light and bright kitchen with very large eating bar island, stainless appliances, gas range, so much cabinet space. You will love creating memories in this kitchen, entertaining friends and family. Downstairs.Very large area has a large family room with fireplace and gas log, 2 very large bedrooms, each have their own patio door to the sixteen-by-ten patio, and there's a second driveway to this property right outside one could be another primary suite has easy step shower. Walk-in closet, there is an area that could easily be a formal dining spot and a large kitchen or bar. The plumbing is right there in the wall for the bathroom Very easily turn this area into dual living, generational living! so many updates: exterior paint, roof, luxury laminate, beautiful floors,Oh cant forget the Generac 16,000kw gas generator for whole-home power backup; gives peace of mind from weather power interruptions; power goes out it comes on!! big driveway parking easy for 6 plus tall big double-car garage, large pantry area between garage and utility room, enjoy a great-size shop with the second driveway too for even more parking, or RV parking. Possibilities are endless To view alternate Virtual Tour, please go to 1
Property Features
Property Type: Residential - Single Family
Basement: Yes
Basement: Finished, Full
Fenced: Yes
Garage: 2 car attached
Lot Size: 1.25 Acres
Roof Type: Composition, Shingle
Taxes: $4,403
Year Built: 1973
Feature Descriptions
Bathroom(s) (Level): 1 (Lower), 1.00 (Main)
Bonus Room(s): Den, Office
Days on Site: 124
Dining Room: Area (Combination), Formal
Dishwasher: Yes
Exterior: Wood
Fenced Yard: Yes
Fireplace: Family Room, Gas, Living Room, Wood
Flooring: Laminate, Luxury Vinyl Plank, Tile, Vinyl, Wood
Formal Dining: Yes
Foundation: Continuous
Heating/Cooling: Forced Air, Gas, Window Unit (AC)
Inclusions: refrigerator, gas range, generac generator
Lot Dimensions: 1.25 Acre(s)
Outbuilding(s): Yes
Outbuilding(s): Barn, Separate Shop
Parking Notes: Attached
Patio: Covered Patio, Deck, Patio
Price Per Square Foot: 243.36
Range: Gas, Range Included
Sewer: No
Special View Info: Mountain
Water: City, Connected
Water Heater: Gas
Room Sizes
Primary Bedroom: 15.9 x 14.5 Level 1/Main
Bedroom 2: 12 x 13.8 Level 1/Main
Bedroom 3: 32.4 x11.3 Level Lower/Basement
Bedroom 4: 28.10 x 23 Level Lower/Basement
Dining Room: 13 x 10.5 Level 1/Main
Family Room: 15.10 x19.9 Level Lower/Basement
Garage: 23 x 23.5
Kitchen: 15.8 x 12.8 Level 1/Main
Living Room: 14.11 x 20 Level 1/Main
Utility Room: 11 x 7.11 Level 1/Main
Local Schools
High School: West Albany
Middle School: North Albany
Elementary School: Oak Grove
Listed By / Shown By
Listed By
Agency Name: KELLER WILLIAMS REALTY -ALBANY
Agency Contact: 541-974-4120
Shown By
Agency Title: Coldwell Banker Valley Brokers
Albany: 541.928.6317
Corvallis: 541.757.0222
Estimate Your Payment
Estimated Payment
$ 2,166.74 per month $1,591.28 Principal & Interest $366.92 Property Tax $208.54 Homeowner's Insurance