
Listing Courtesy of:
HUSTLE & HEART HOMES
Agency Contact: 541-921-7992

BEDS3
BATHS1 full 1 partial
SQUARE FEET1,896
MLS#843983
STATUS
PROPERTY TYPEResidential - Single Family
Property Description
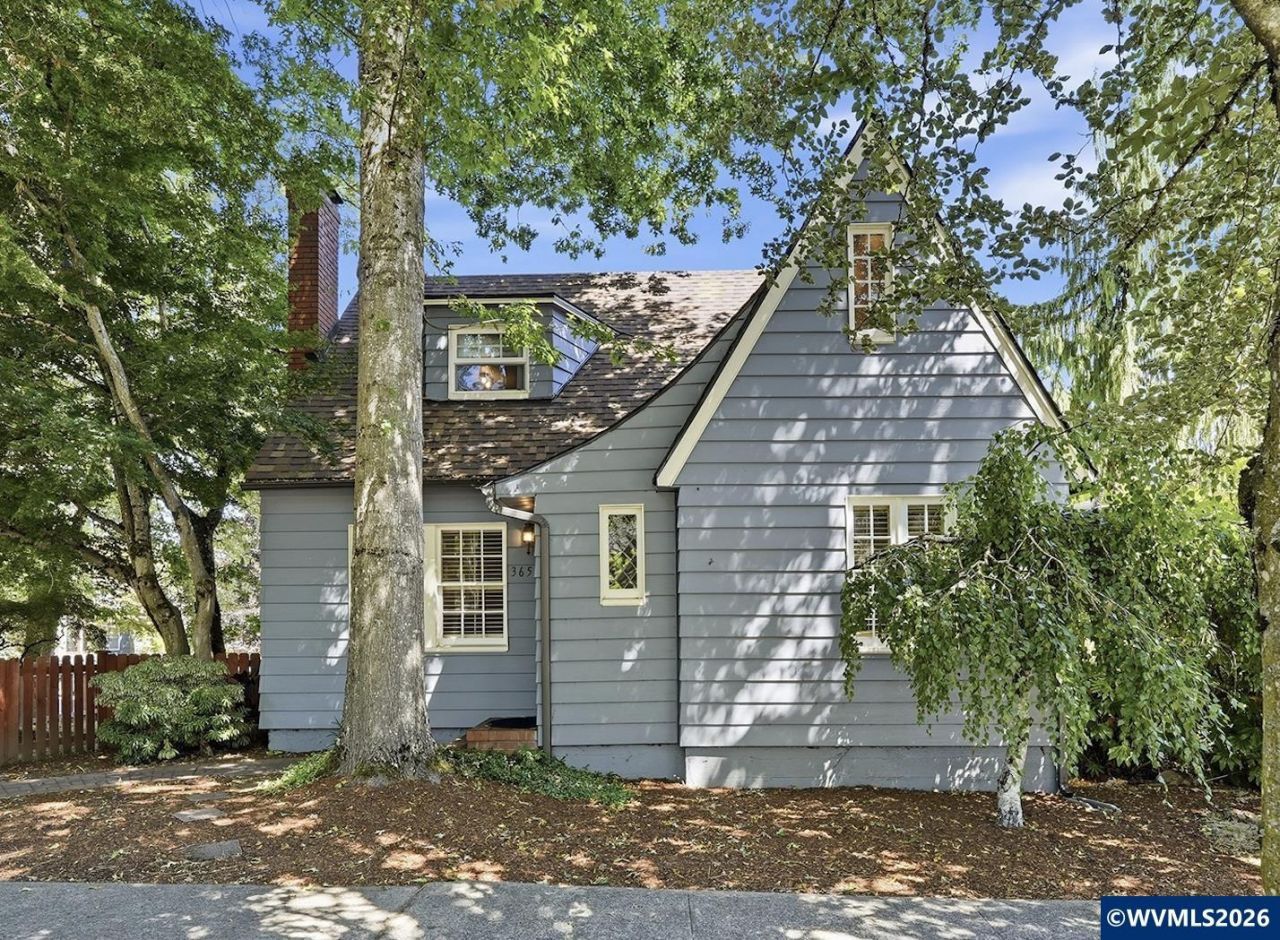
Charming 1920s Tudor in desirable Southeast Salem! Nestled in one of Salem's sought-after historic neighborhoods, this character-filled home is just minutes from Bush Park and down the street from South Salem High School. Situated on a spacious corner lot, the property offers a newly fenced yard, detached single-car garage, and RV parking.Inside, timeless charm meets modern comfort with a cozy living room featuring a fireplace, a formal dining room, and a charming kitchen complete with butcher block. The versatile main-level bedroom is perfect for guests or a home office, with a full bathroom conveniently located on the main floor. Upstairs you'll find the primary bedroom and an additional bedroom, while the fully finished basement provides exceptional bonus living space with a family room, bonus room, half bath, and laundry area.Major updates provide peace of mind, including a new Owens Corning TruDefinition Duration roof (2025), new 3-ton central A/C (2026), fireplace insert (2024), HVAC and electrical upgrades (2024), and a new front and side yard fence (2025). With its classic Tudor architecture, thoughtful updates, and unbeatable Southeast Salem location, this move-in ready home offers the perfect blend of historic character and modern convenience.
Property Features
Property Type: Residential - Single Family
Basement: Finished, Full
Basement: Yes
Fenced: Yes
Garage: 1
Lot Size: 0.11 Acres
Roof Type: Composition
Taxes: $4,442
Year Built: 1925
Feature Descriptions
Days on Site: 36
Dining Room: Formal
Dishwasher: Yes
Fenced Yard: Yes
Fireplace: Living Room, Wood
Flooring: Carpet, Wood
Formal Dining: Yes
Heating/Cooling: Central AC, Forced Air
Lot Dimensions: 0.11 Acre(s)
Parking Notes: Detached
Price Per Square Foot: 237.34
Range: Range Included
Sewer: Yes
Water: City
Water Heater: Gas
Room Sizes
Primary Bedroom: 11x11 Level 2/Upper
Bedroom 2: 14x10 Level 2/Upper
Bedroom 3: 11x10 Level 1/Main
Dining Room: 12x10 Level 1/Main
Family Room: 23x21 Level Lower/Basement
Kitchen: 15x10 Level 1/Main
Living Room: 11x16 Level 1/Main
Utility Room: 23x11 Level Lower/Basement
Local Schools
High School: South Salem
Middle School: Leslie
Elementary School: McKinley
Listed By / Shown By
Listed By
Agency Name: HUSTLE & HEART HOMES
Agency Contact: 541-921-7992
Shown By
Agency Title: Coldwell Banker Valley Brokers
Albany: 541.928.6317
Corvallis: 541.757.0222
Estimate Your Payment
Estimated Payment
$ 1,502.92 per month $1,001.50 Principal & Interest $370.17 Property Tax $131.25 Homeowner's Insurance