
Listing Courtesy of:
HYBRID REAL ESTATE
Agency Contact: cell: 541-556-7521

BEDS2
BATHS1 full
SQUARE FEET1,400
MLS#842524
STATUS
PROPERTY TYPEResidential - Mobile Home
Property Description
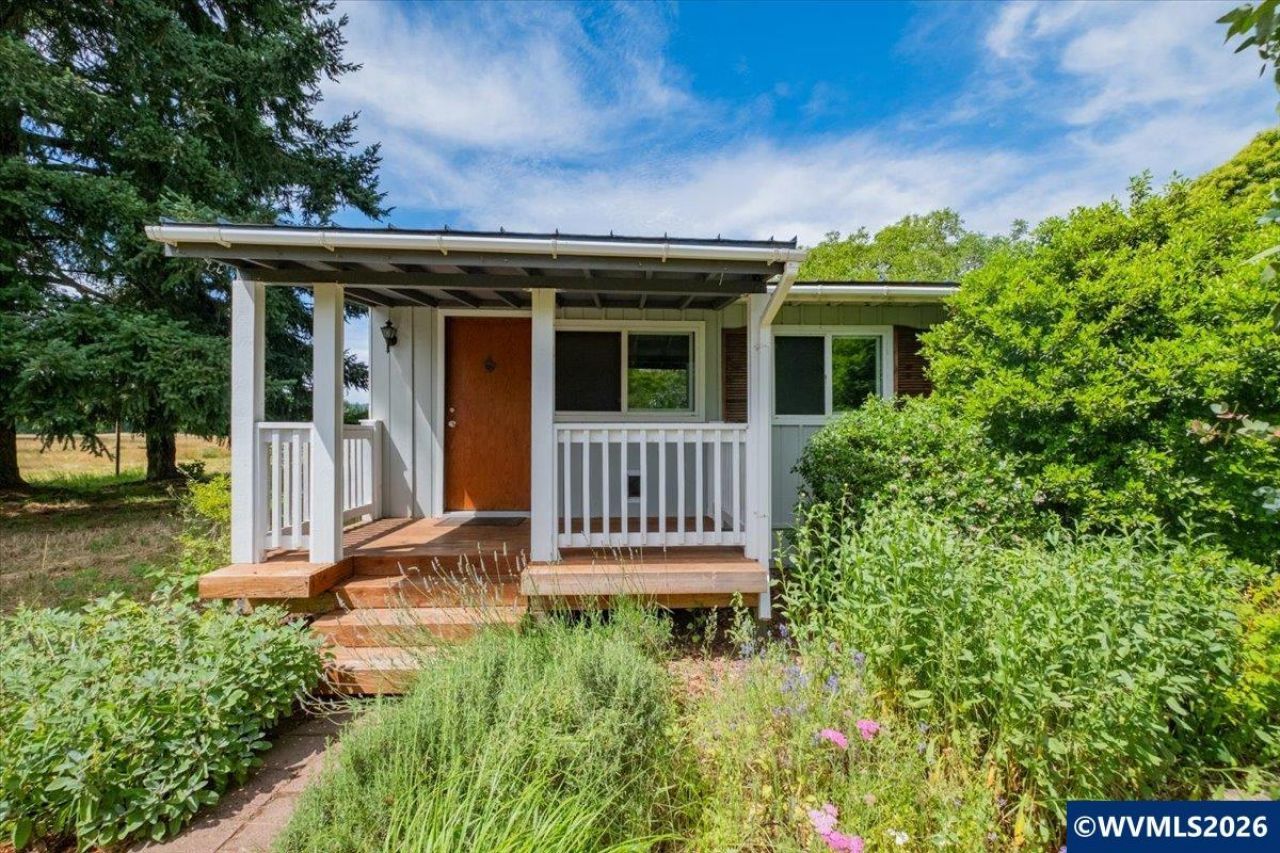
This riverside mini farm is what dreams are made of. The possibilities are endless and the features are too numerous to list in full. This has been an income producing farm for many years, growing certified organic veggies and lavender for farmers markets and candle production. The home features two add-ons, adding plenty of space. The large living room overlooks the farm and covered deck and features a wood burning stove. You will love the remodeled kitchen, spacious laundry and mud rooms, and newer floors. With a metal roof and updated windows, you can focus your efforts on gardening, farming, boarding horses, or whatever other outdoor endeavors you choose. And you'll have everything you need to do so, with a large barn, two hoop houses (one of which has electricity and propane heat), water rights from the Calapooia River, irrigation for all 10 acres, and various established fruit trees. Tucked away is a dreamy cabin right beside the river with stunning views and plenty of privacy. Use it as a guest quarters, art studio, office, hangout spot... you name it! The location can't be beat, with a country feel while being minutes from downtown Brownsville and close to Sweet Home. Plus, it's equidistant to Eugene and Corvallis, two great college towns. A special property like this comes across once in a lifetime. Don't miss your chance!
Property Features
Property Type: Residential - Mobile Home
Fenced: Yes
Lot Size: 10.00 Acres
Roof Type: Metal or Aluminum
Taxes: $860
Year Built: 1972
Feature Descriptions
Bathroom(s) (Level): 1.00 (Main)
Bonus Room(s): Mudroom, Walk-in Pantry
Days on Site: 72
Dining Room: Area (Combination)
Dishwasher: Yes
Fenced Yard: Yes
Fireplace: Living Room, Stove, Wood
Flooring: Tile, Vinyl
Foundation: Continuous
Heating/Cooling: Stove, Wall Furnace
Inclusions: All appliances, maybe tractor
Lot Dimensions: 10 Acre(s)
Outbuilding(s): Yes
Outbuilding(s): Barn, Shed
Patio: Covered Deck
Price Per Square Foot: 421.43
Range: Electric
Sewer: No
Special View Info: Territorial, Water F
Underground Sprinklers: Refer to Remarks, Yes
Water: Well
Water Heater: Electric
Room Sizes
Primary Bedroom: 11.5 x 11.5 Level 1/Main
Bedroom 2: 11 x 9 Level 1/Main
Dining Room: 15.5 x 11.5 Level 1/Main
Kitchen: 13 x 12 Level 1/Main
Living Room: 29.5 x 18.5 Level 1/Main
Utility Room: 29 x 7.5 Level 1/Main
Local Schools
High School: Central Linn
Middle School: Central Linn
Elementary School: Central Linn
Listed By / Shown By
Listed By
Agency Name: HYBRID REAL ESTATE
Agency Contact: cell: 541-556-7521
Shown By
Agency Title: Coldwell Banker Valley Brokers
Albany: 541.928.6317
Corvallis: 541.757.0222
Estimate Your Payment
Estimated Payment
$ 1,556.83 per month $1,313.08 Principal & Interest $71.67 Property Tax $172.08 Homeowner's Insurance