
Listing Courtesy of:
MORE REALTY
Agency Contact: 503-987-0082

BEDS3
BATHS1 full 1 partial
SQUARE FEET1,344
MLS#841857
STATUS
PROPERTY TYPEResidential - Condominium
SUBDIVISIONLancaster Square Ph 1
Property Description
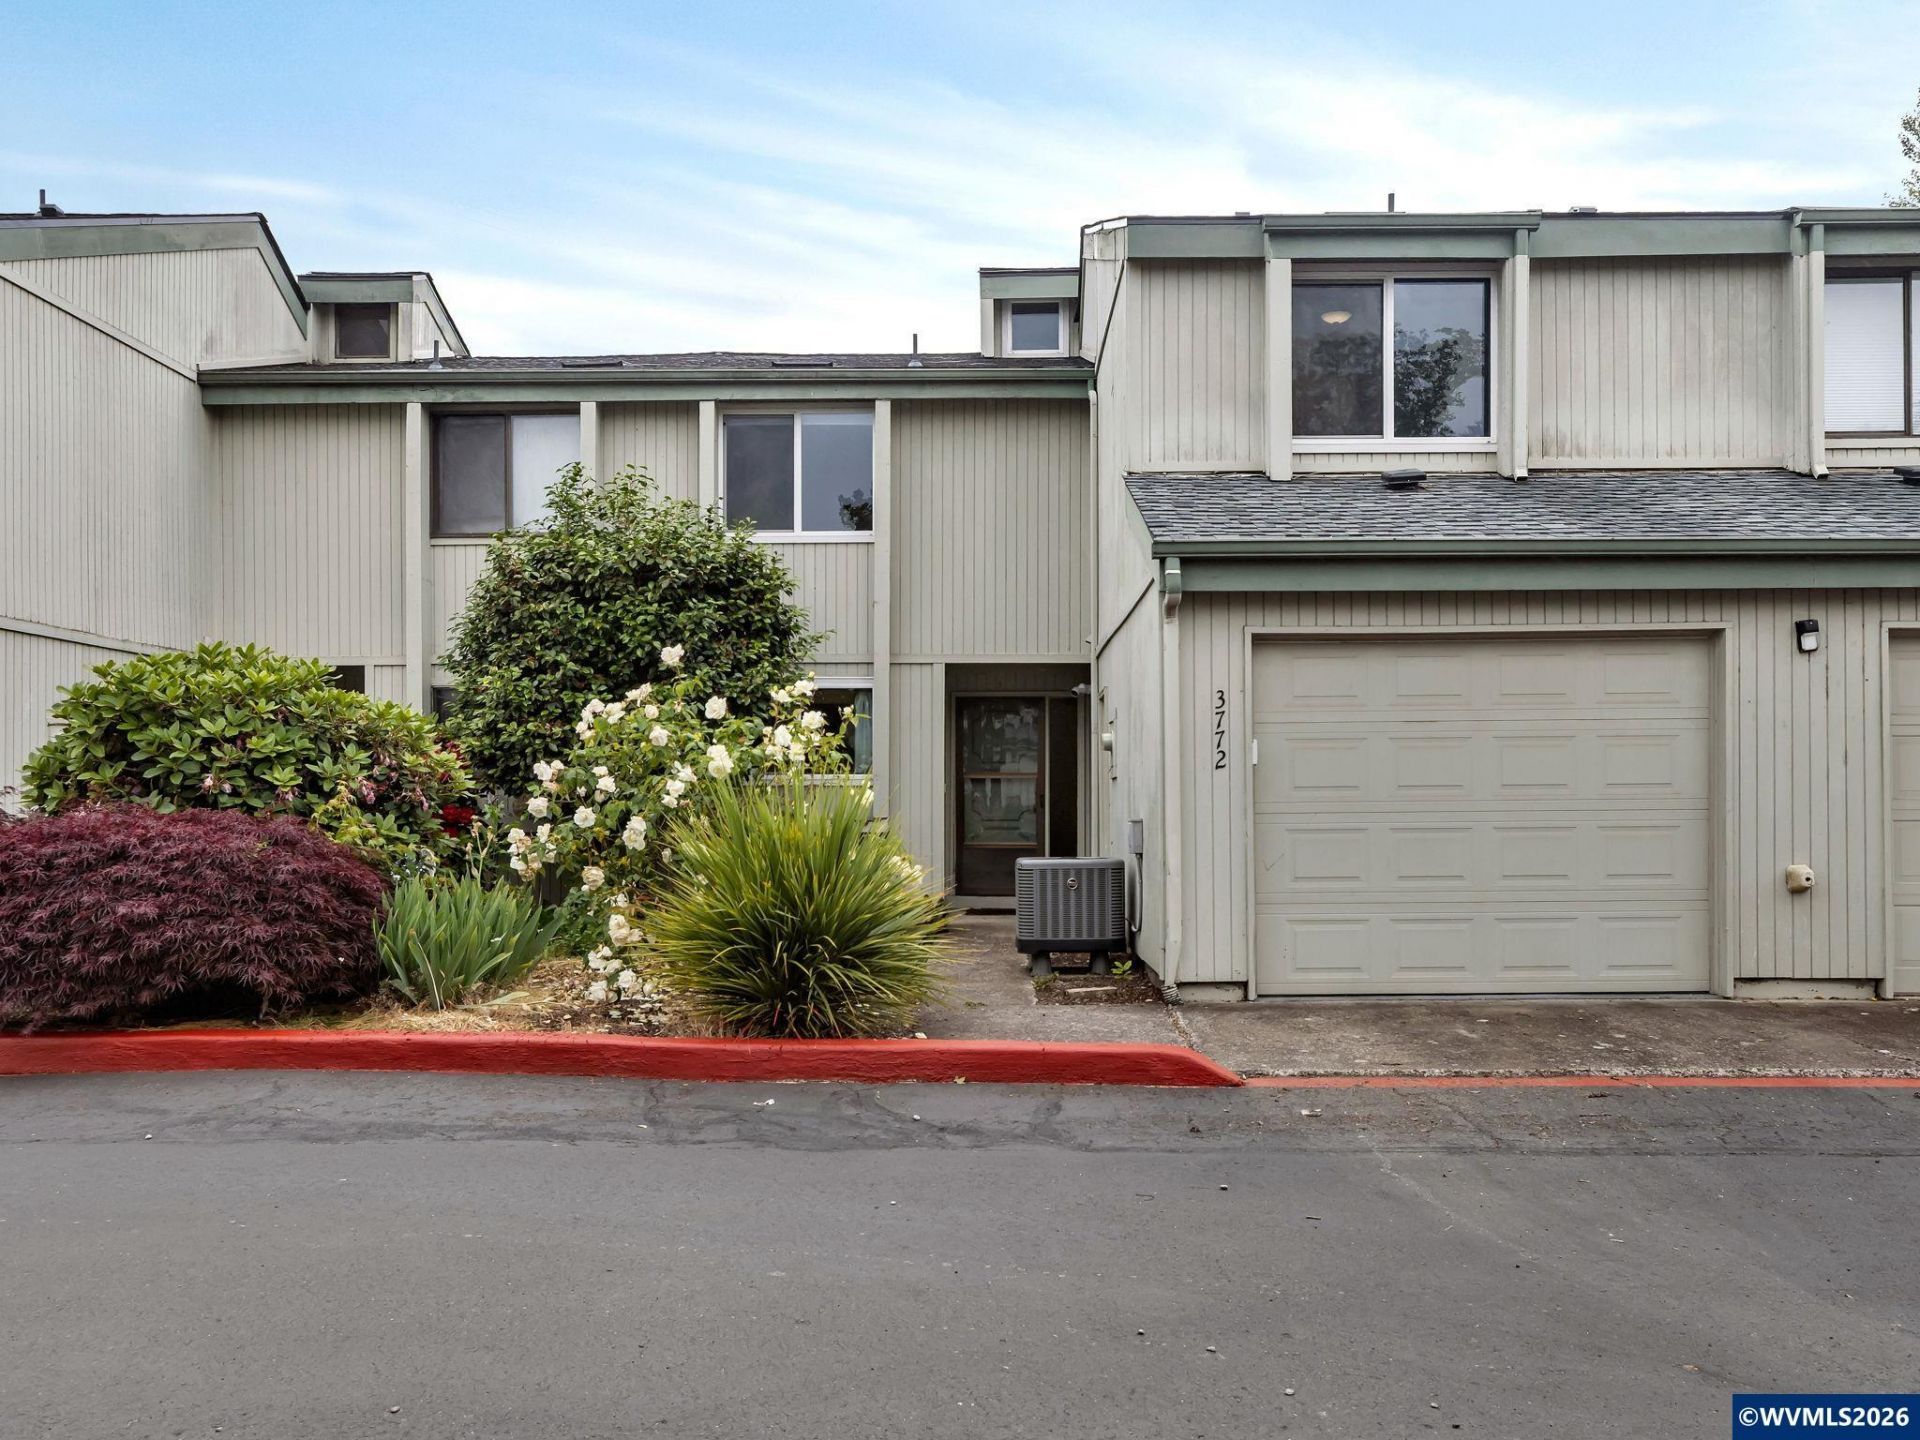
Low Maintenance, Move in Ready Condo in Gated Complex, with one of the lowest HOA fees in Salem! Modern colors & new flooring downstairs in 2026. Bright kitchen with stainless steel appliances. Secured complex with club house & pool. Largest backyard in complex & fully fenced. Vaulted ceilings throughout. Both bathrooms remodeled. New roof! New heat pump, interior doors, & double pane windows in 2020. Attached garage with extra storage space! And if you are looking for a smart home, this home features multiple compatible smart features! Exterior siding will be replaced by complex this year. Easy access to shopping, restaurants and freeway
Property Features
Property Type: Residential - Condominium
Fenced: Yes
Garage: 1 car attached
Roof Type: Composition
Taxes: $2,382
Year Built: 1978
Feature Descriptions
Amenities: In-ground Pool
Bathroom(s) (Level): 1.00 (Main), 1.00 (Upper)
Days on Site: 89
Dining Room: Area (Combination)
Dishwasher: Yes
Exterior: Wood
Fenced Yard: Yes
Flooring: Luxury Vinyl Plank
Foundation: Slab
Heating/Cooling: Central AC, Heat Pump
Homeowners Association Amenities: Other (Refer to Remarks), Swimming Pool
Inclusions: Fridge, Washer, Dryer, Garage fridge, lawn mower
Lot Type: Common Area
Parking Notes: Attached
Patio: Deck
Price Per Square Foot: 219.49
Range: Electric, Range Included
Sewer: Yes
Special View Info: Territorial
Swimming Pool: Yes
Water: City
Water Heater: Electric
Room Sizes
Primary Bedroom: 11.3X13.2 Level 2/Upper
Bedroom 2: 10.1X11.4 Level 2/Upper
Bedroom 3: 13.8X11.11 Level 2/Upper
Dining Room: 8.5X16.6 Level 1/Main
Kitchen: 9x9 Level 1/Main
Living Room: 14.3x12.6 Level 1/Main
Utility Room: 6x10.7 Level 1/Main
Local Schools
High School: North Salem
Middle School: Houck
Elementary School: Auburn
Listed By / Shown By
Listed By
Agency Name: MORE REALTY
Agency Contact: 503-987-0082
Shown By
Agency Title: Coldwell Banker Valley Brokers
Albany: 541.928.6317
Corvallis: 541.757.0222
Estimate Your Payment
Estimated Payment
$ 941.08 per month $656.54 Principal & Interest $198.50 Property Tax $86.04 Homeowner's Insurance