
Listing Courtesy of:
HOMESMART REALTY GROUP
Agency Contact: Agent: 503-269-8706

BEDS3
BATHS2 full
SQUARE FEET1,304
MLS#844752
STATUS
PROPERTY TYPEResidential - Single Family
Property Description
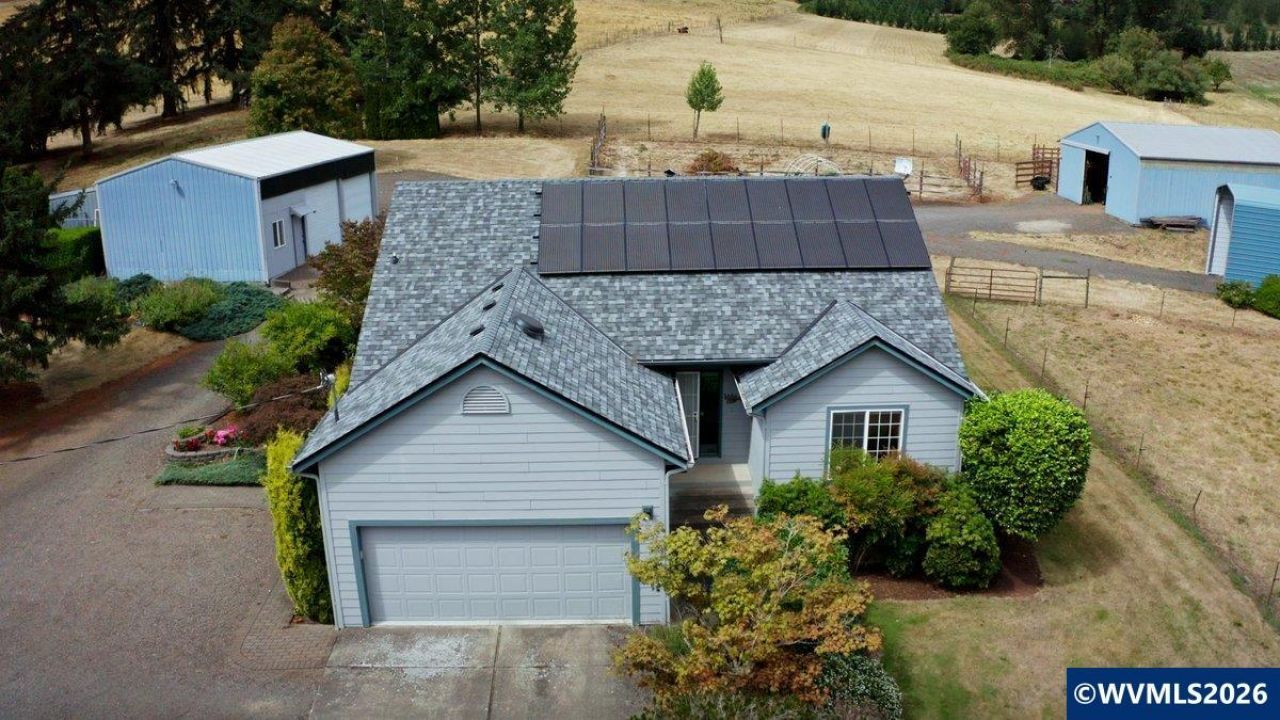
Private country setting just minutes from town. Thoughtfully designed acreage with a 3-stall barn, 2-bay shop, RV pad w/110 electric & 4 fenced pastures. Blueberries & pear, apple & cherry trees. Nice patio with covered hot tub area are great for year around enjoyment. Once inside, enjoy vaulted ceilings, quartz countertops & cozy wood-stove. The main suite has dual sinks & a walk-in closet. Finished garage with epoxy floors. Low taxes & solar panels make this an affordable property with exceptional value. property also features raised gardens, a dog run. sprinkler and drip system, fenced garden. newer roof, generator ready electric panel, large lean-to off the back of the shop and a seasonal pond To view alternate Virtual Tour, please go to 1
Property Features
Property Type: Residential - Single Family
Fenced: Yes
Garage: 2 car attached
Lot Size: 7.78 Acres
Roof Type: Composition
Taxes: $2,722
Year Built: 1992
Feature Descriptions
Amenities: Hot Tub
Bathroom(s) (Level): 2.00 (Main)
Bonus Room(s): Other(Refer to Remarks), Workshop
Days on Site: 14
Dining Room: Area (Combination)
Dishwasher: Yes
Exterior: Fiber Cement
Fenced Yard: Partial
Fireplace: Living Room, Stove, Wood
Flooring: Carpet, Laminate, Tile, Vinyl
Foundation: Continuous
Heating/Cooling: Solar, Wood, Central AC, Heat Pump, Forced Air
Hot Tub: Yes
Inclusions: ask listing agent
Lot Dimensions: 342 X 1138
Outbuilding(s): Barn, Separate Shop
Outbuilding(s): Yes
Parking Notes: Attached
Patio: Covered Patio, Patio
Price Per Square Foot: 663.34
Range: Electric, Range Included
Security: yes
Sewer: No
Underground Sprinklers: Yes
Water: Well
Water Heater: Electric
Room Sizes
Primary Bedroom: 15.7 X 12 Level 1/Main
Bedroom 2: 10 X 11 Level 1/Main
Bedroom 3: 10 X 10 Level 1/Main
Dining Room: 19 x 9 Level 1/Main
Garage: 19.6 X 25
Kitchen: 16 X 8.9 Level 1/Main
Living Room: 20.8 X 15 Level 1/Main
Utility Room: 8.9 X 6.9 Level 1/Main
Local Schools
High School: Sprague
Middle School: Crossler
Elementary School: Schirle
Listed By / Shown By
Listed By
Agency Name: HOMESMART REALTY GROUP
Agency Contact: Agent: 503-269-8706
Shown By
Agency Title: Coldwell Banker Valley Brokers
Albany: 541.928.6317
Corvallis: 541.757.0222
Estimate Your Payment
Estimated Payment
$ 2,404.24 per month $1,925.12 Principal & Interest $226.83 Property Tax $252.29 Homeowner's Insurance