
Listing Courtesy of:
MORE REALTY
Agency Contact: 503-987-0082

BEDS2
BATHS1 full 1 partial
SQUARE FEET1,086
MLS#844259
STATUS
PROPERTY TYPEResidential - Condominium
SUBDIVISIONLANCASTER SQUARE PHASE I
Property Description
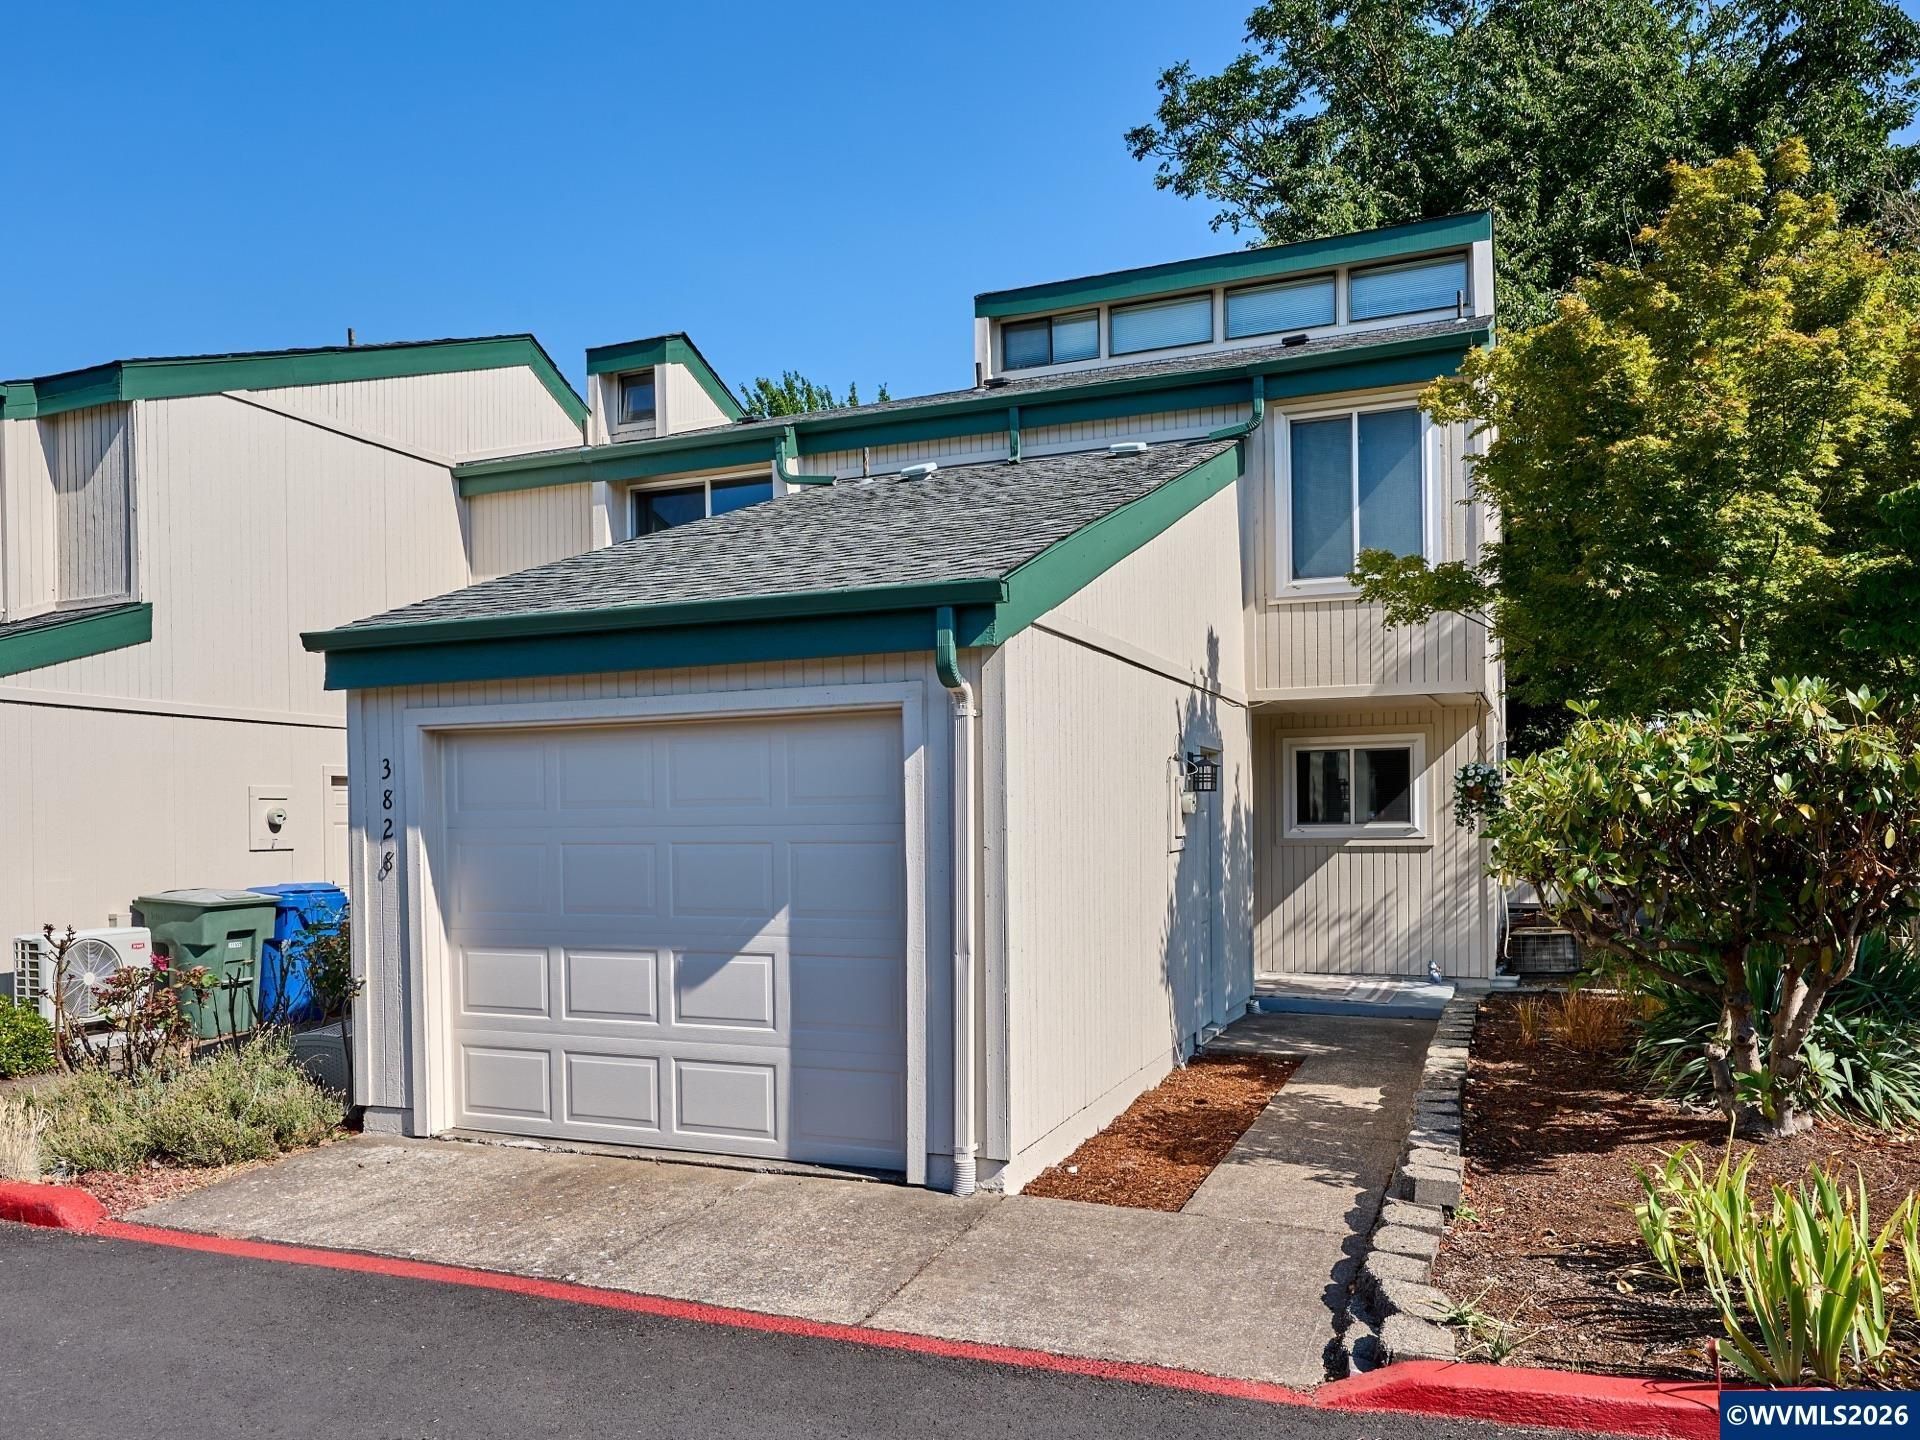
Enjoy low-maintenance living in this beautifully updated end unit condo located in a secure gated community. One of the lowest HOA fees in Salem includes water, sewer, a community pool, and clubhouse, adding exceptional value to this move-in ready condo! Inside, vaulted ceilings create an open, airy feel, while newer luxury vinyl flooring, plush carpet, new ceiling fixtures and modern finishes make this home truly move-in ready. The bright kitchen features stainless steel appliances, and both bathrooms have been tastefully remodeled. Relax on your private fenced back deck, perfect for morning coffee or unwinding after a long day. The attached garage offers convenient parking plus additional storage space.Located close to shopping, restaurants, parks, and major commuter routes, this Salem condo combines comfort, convenience, security, and affordability in one attractive package.
Property Features
Property Type: Residential - Condominium
Fenced: Yes
Garage: 1 car attached
Lot Size: 0.07 Acres
Roof Type: Shingle
Taxes: $2,009
Year Built: 1978
Feature Descriptions
Amenities: In-ground Pool
Bathroom(s) (Level): 1.00 (Main), 1.00 (Upper)
Days on Site: 27
Dishwasher: Yes
Exterior: Wood
Fenced Yard: Yes
Fireplace: Living Room
Flooring: Carpet, Vinyl
Foundation: Slab
Heating/Cooling: Central AC, Forced Air
Inclusions: Deck furniture, Washer/Dryer, Fridge
Lot Dimensions: 0.07 Acre(s)
Parking Notes: Attached
Patio: Patio
Price Per Square Foot: 244.01
Range: Electric
Sewer: Yes
Special View Info: Territorial
Swimming Pool: Yes
Water: City
Water Heater: Electric
Room Sizes
Primary Bedroom: 13 x 10.10 Level 2/Upper
Kitchen: 12.4 x 6.9 Level 1/Main
Living Room: 16.3 x 17 Level 1/Main
Local Schools
High School: North Salem
Middle School: Houck
Elementary School: Auburn
Listed By / Shown By
Listed By
Agency Name: MORE REALTY
Agency Contact: 503-987-0082
Shown By
Agency Title: Coldwell Banker Valley Brokers
Albany: 541.928.6317
Corvallis: 541.757.0222
Estimate Your Payment
Estimated Payment
$ 834.48 per month $589.78 Principal & Interest $167.42 Property Tax $77.29 Homeowner's Insurance