
Listing Courtesy of:
WORKS REAL ESTATE
Agency Contact: Cell: 503-420-9501

BEDS2
BATHS2 full
SQUARE FEET1,110
MLS#844228
STATUS
PROPERTY TYPEResidential - Condominium
SUBDIVISIONWillamette Manor
Property Description
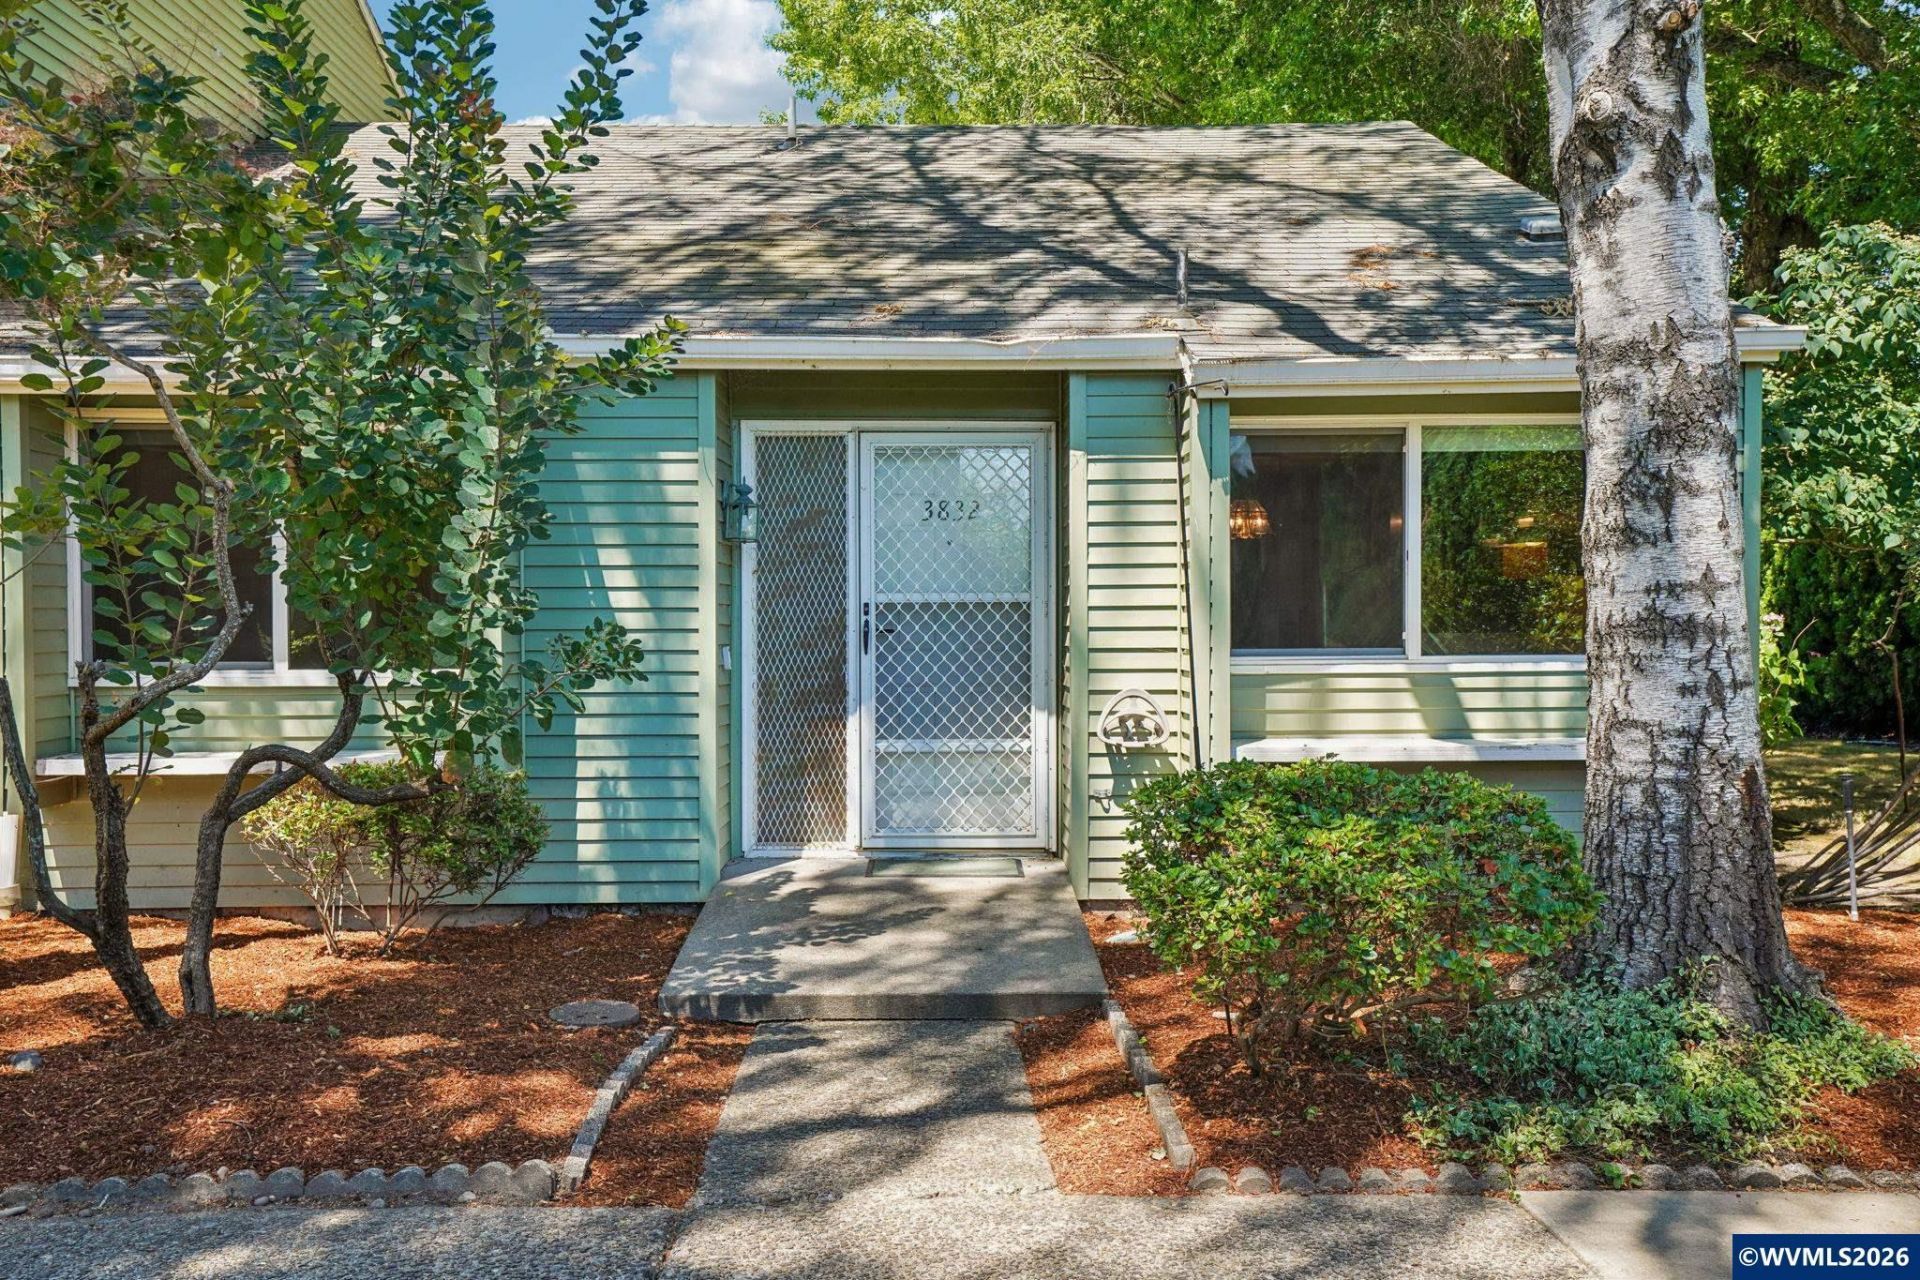
Welcome home to this beautifully updated 2-bedroom, 2-bath condo in one of Keizer's most desirable locations! Combining comfort, style, and convenience, this move-in-ready home features durable LVP flooring throughout, updated energy-efficient windows, a new electrical panel, and a tastefully remodeled bathroom, plus top-of-the-line GE front load washer and heat pump dryer.Functional floor plan provides plenty of natural light and low-maintenance living at its best. Ideally located close to shopping, restaurants, parks, and easy commuter routes. Perfect for first-time homebuyers, downsizers, or investors.**Monthly HOA dues include water, sewer, basic cable, garbage, property and liability insurance on the exterior and common grounds, exterior maintenance (except roof)** To view alternate Virtual Tour, please go to 1
Property Features
Property Type: Residential - Condominium
Fenced: Yes
Garage: 2
Lot Size: 0.06 Acres
Roof Type: Composition
Taxes: $3,710
Year Built: 1970
Feature Descriptions
Bathroom(s) (Level): 2.00 (Main)
Days on Site: 29
Dining Room: Area (Combination)
Dishwasher: Yes
Exterior: Vinyl
Fenced Yard: Partial
Fireplace: Gas, Living Room
Flooring: Luxury Vinyl Plank
Foundation: Continuous
Heating/Cooling: Gas, Forced Air
Lot Dimensions: 0.06 Acre(s)
Lot Type: Zero Lot Line
Parking Notes: Detached
Patio: Patio
Price Per Square Foot: 256.76
Range: Built-in, Electric, Range Included
Security: yes
Sewer: Yes
Water: City
Water Heater: Electric
Room Sizes
Primary Bedroom: 12x14 Level 1/Main
Bedroom 2: 12x11
Dining Room: 13x12 Level 1/Main
Kitchen: 10x11 Level 1/Main
Living Room: 13x17 Level 1/Main
Utility Room: 3x8 Level 1/Main
Local Schools
High School: McNary
Middle School: Claggett Creek
Elementary School: Cummings
Listed By / Shown By
Listed By
Agency Name: WORKS REAL ESTATE
Agency Contact: Cell: 503-420-9501
Shown By
Agency Title: Coldwell Banker Valley Brokers
Albany: 541.928.6317
Corvallis: 541.757.0222
Estimate Your Payment
Estimated Payment
$ 1,026.58 per month $634.29 Principal & Interest $309.17 Property Tax $83.13 Homeowner's Insurance