
Listing Courtesy of:
THE SALEM REAL ESTATE GROUP
Agency Contact: 503-949-3623

BEDS4
BATHS2 full
SQUARE FEET2,560
MLS#842799
STATUS
PROPERTY TYPEResidential - Single Family
Property Description
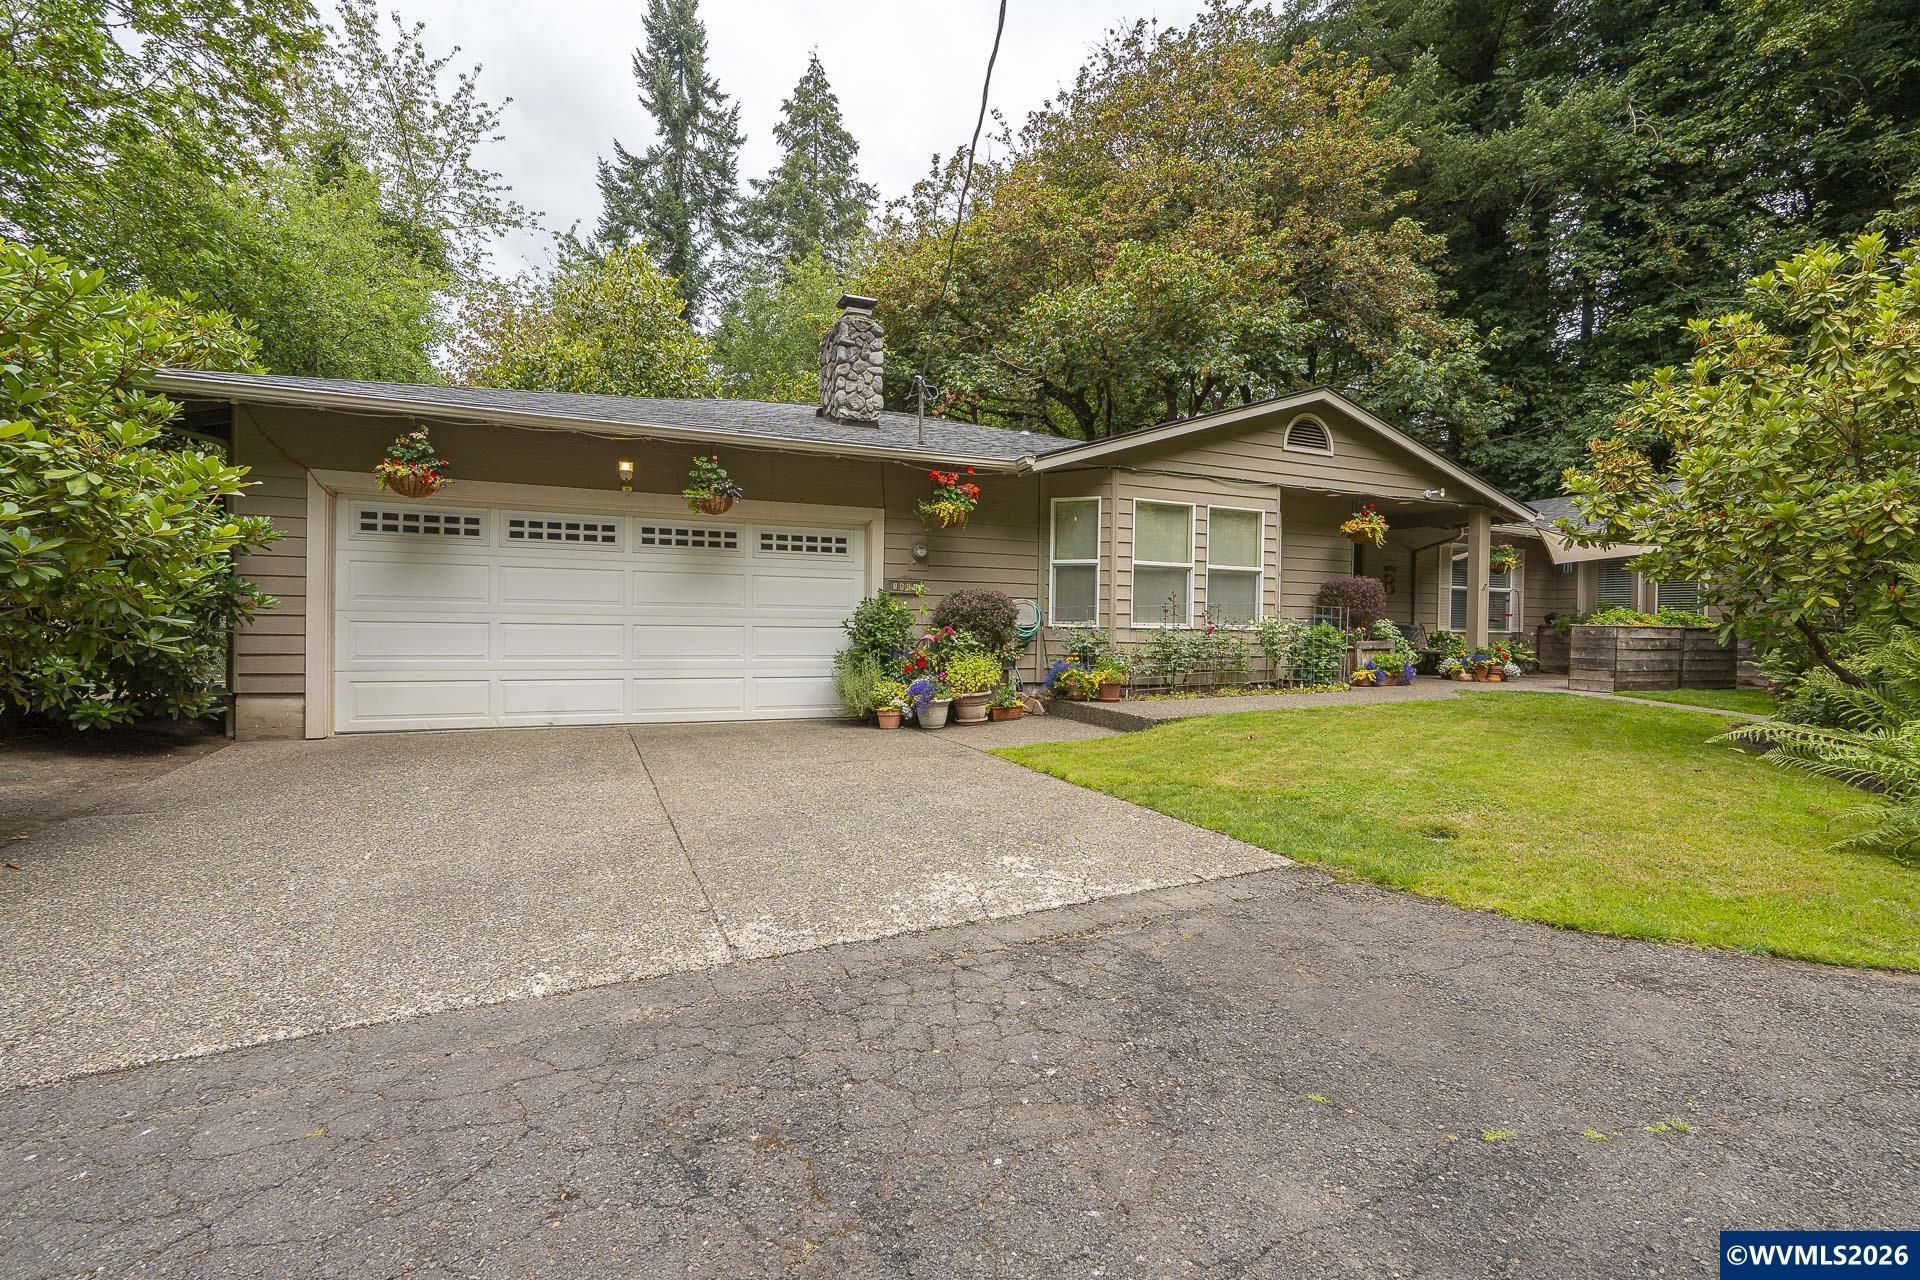
Rare find, peaceful park-like setting in city limits!Enjoy the best of both worlds with nearby city amenities and main roads yet surrounded by nature, where birds, squirrels, and deer visit.Beautiful ranch-style home features original hardwood floors, cozy living room, wood-burning fireplace and built-in bookcases.Bright inviting feel with skylights and French doors. updated great room,modern kitchen, dining, and family space.Spacious primary suite includes an ensuite bath with jetted tub.Two Bonus spaces
Property Features
Property Type: Residential - Single Family
Fenced: Yes
Garage: 2 car attached
Lot Size: 1.83 Acres
Roof Type: Composition
Taxes: $6,695
Year Built: 1960
Feature Descriptions
Bathroom(s) (Level): 2.00 (Main)
Bonus Room(s): Rec Room, Walk-in Pantry
Days on Site: 62
Dining Room: Area (Combination)
Dishwasher: Yes
Exterior: Fiber Cement
Fenced Yard: Partial
Fireplace: Living Room, Wood
Flooring: Tile, Vinyl, Wood
Foundation: Continuous
Heating/Cooling: Electric, Central AC, Forced Air
Inclusions: Washer, dryer, fridge, range, dishwasher & micro
Lot Dimensions: 138x220x207x276x250x31
Lot Type: Dimension Above, Irregular
Parking Notes: Attached
Price Per Square Foot: 289.04
Range: Electric, Microwave Included, Range Included
Sewer: Yes
Special View Info: Territorial
Underground Sprinklers: Yes
Water: City
Water Heater: Electric
Room Sizes
Primary Bedroom: 12x23 Level 1/Main
Bedroom 2: 11x13 Level 1/Main
Bedroom 3: 11.5x12 Level 1/Main
Bedroom 4: 11.5x11.5 Level 1/Main
Kitchen: 22x24 Level 1/Main
Living Room: 19x13 Level 1/Main
Local Schools
High School: Sprague
Middle School: Crossler
Elementary School: Salem Heights
Listed By / Shown By
Listed By
Agency Name: THE SALEM REAL ESTATE GROUP
Agency Contact: 503-949-3623
Shown By
Agency Title: Coldwell Banker Valley Brokers
Albany: 541.928.6317
Corvallis: 541.757.0222
Estimate Your Payment
Estimated Payment
$ 2,420.54 per month $1,646.80 Principal & Interest $557.92 Property Tax $215.82 Homeowner's Insurance