
Listing Courtesy of:
TOWN & COUNTRY SOTHEBY'S INTERNATIONAL REALTY
Agency Contact: Agent: 541-829-9064

SQUARE FEET2,947
MLS#843956
STATUS
PROPERTY TYPEResidential - Single Family
SUBDIVISIONRidge at Timberhill
Property Description
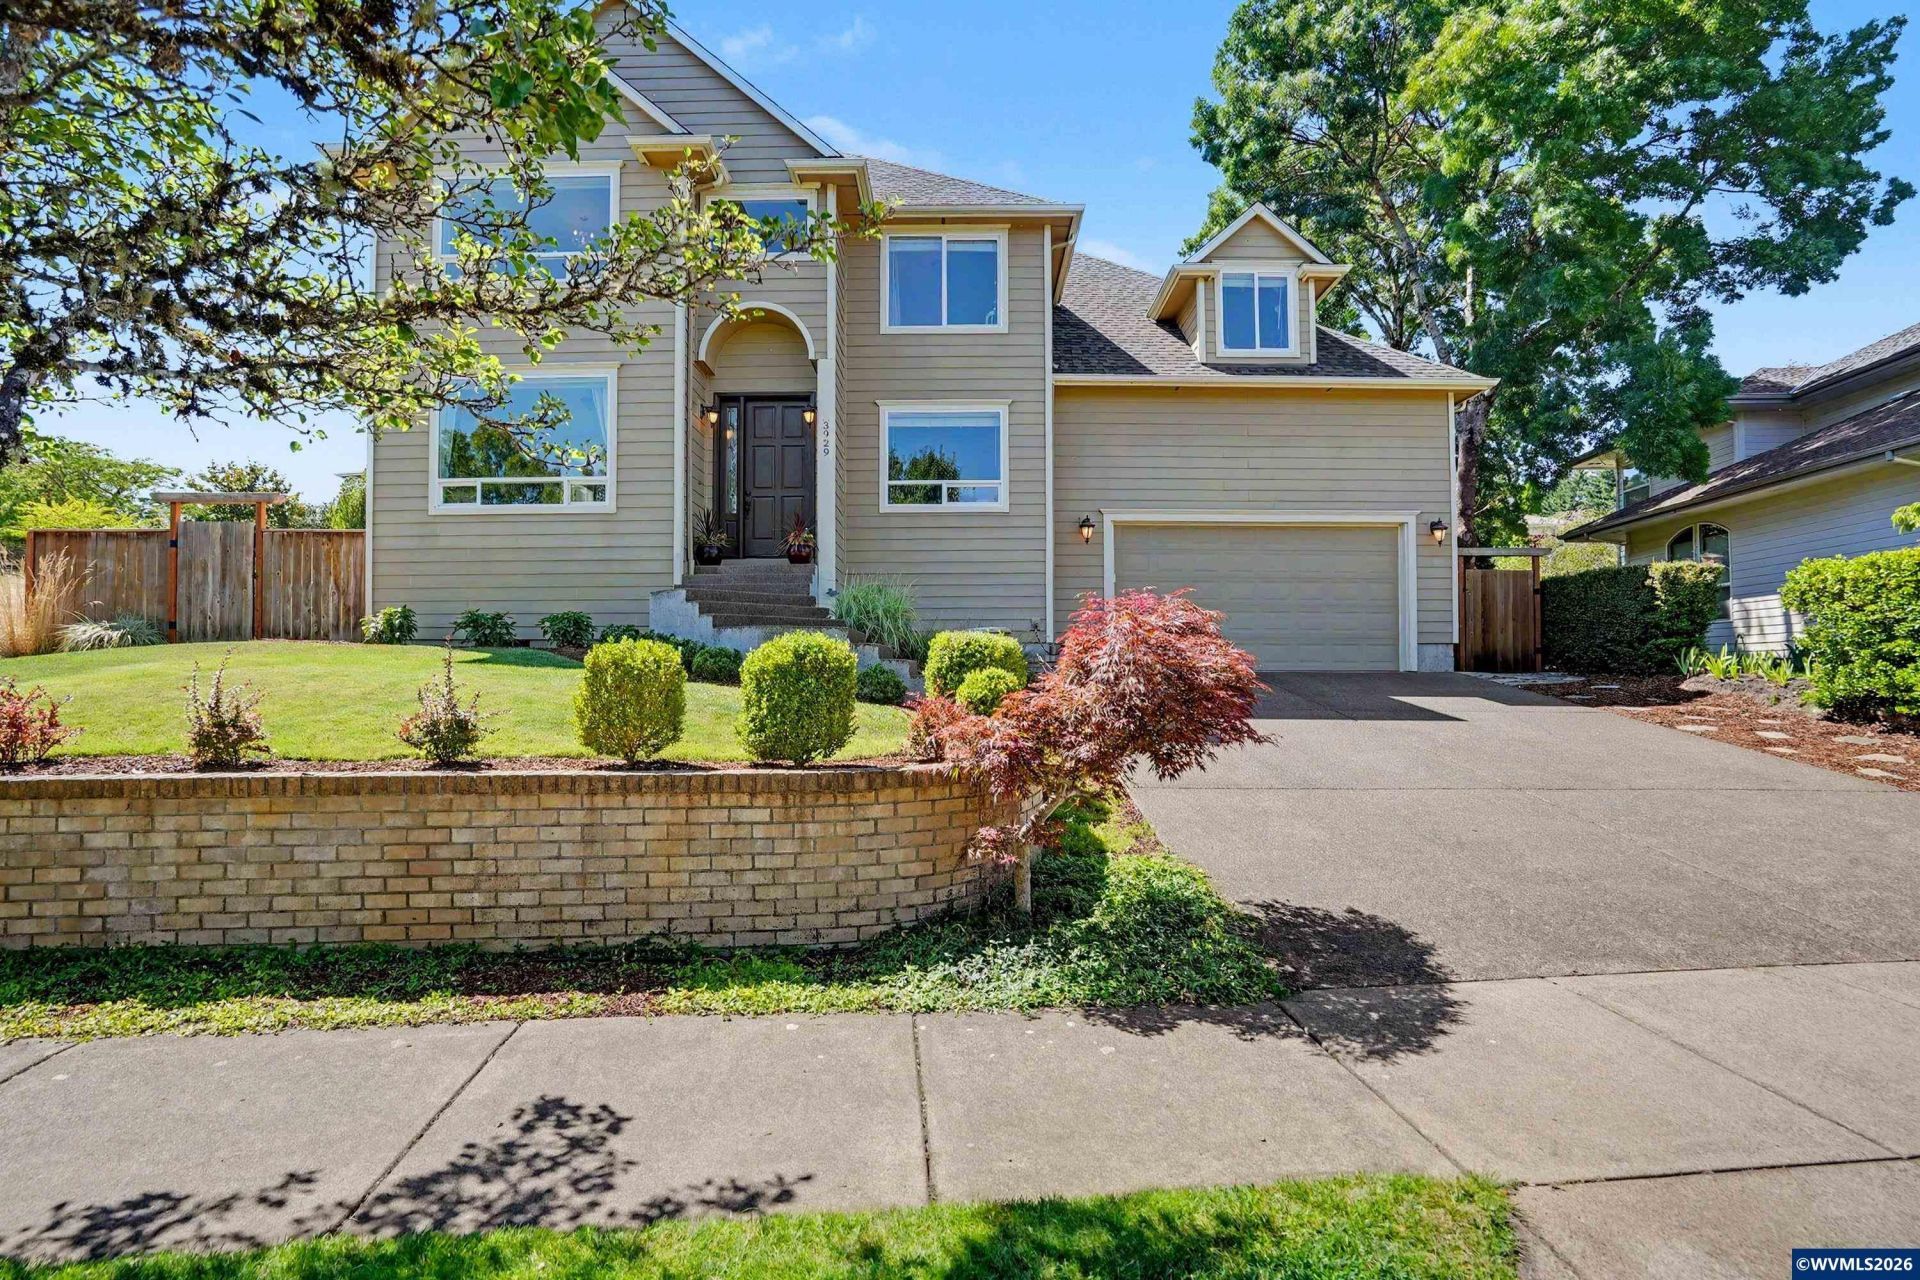
This elegant custom one-owner home offers quality craftsmanship, thoughtful updates, & an exceptional Timberhill location just steps from the scenic walking trails that make this neighborhood so special. Meticulously maintained & recently updated with a brand-new roof & new carpet throughout, the home features a spacious floor plan with a main-level office, four bedrooms upstairs & a generous bonus room. The bright kitchen opens to a comfortable family room with custom built-ins, creating a welcoming gathering space for everyday living. The kitchen features rich maple cabinetry, a large island with gas cooktop and abundant counter space for cooking, baking and entertaining. The spacious and inviting family room boasts beautiful hickory hardwood floors and an attractive gas fireplace creating a warm and welcoming environment. Large windows bring in abundant natural light, and the upstairs bedrooms offer beautiful Cascade Mountain views from the front of the home. The spacious bonus room has a large closet and could easily serve as a fifth bedroom. Outside, the beautifully landscaped backyard is a true retreat, offering multiple spaces for outdoor dining, entertaining, and relaxing, along with raised garden beds and plenty of sunshine for gardening enthusiasts. With its timeless design, meticulous care, and outstanding Timberhill location close to neighborhood trails, this is a rare opportunity to own a truly special home.
Property Features
Property Type: Residential - Single Family
Fenced: Yes
Garage: 3 car attached
Lot Size: 0.26 Acres
Roof Type: Composition, Shingle
Taxes: $10,774
Year Built: 2002
Feature Descriptions
Bathroom(s) (Level): 0.50 (Main), 2.00 (Upper)
Bonus Room(s): Breakfast Room/Nook, Office, Rec Room
Days on Site: 33
Dining Room: Formal
Dishwasher: Yes
Fenced Yard: Yes
Fireplace: Family Room, Gas
Flooring: Carpet, Tile, Wood
Formal Dining: Yes
Foundation: Continuous
Heating/Cooling: Gas, Central AC, Forced Air
Lot Dimensions: 0.26 Acre(s)
Outbuilding(s): Yes
Outbuilding(s): Shed
Parking Notes: Attached
Patio: Deck
Price Per Square Foot: 296.91
Range: Gas, Microwave Included
Sewer: Yes
Special View Info: Mountain
Underground Sprinklers: Yes
Water: City
Water Heater: Gas
Local Schools
High School: Crescent Valley
Elementary School: Bessie Coleman
Listed By / Shown By
Listed By
Agency Name: TOWN & COUNTRY SOTHEBY'S INTERNATIONAL REALTY
Agency Contact: Agent: 541-829-9064
Shown By
Agency Title: Coldwell Banker Valley Brokers
Albany: 541.928.6317
Corvallis: 541.757.0222
Estimate Your Payment
Estimated Payment
$ 3,100.41 per month $1,947.37 Principal & Interest $897.83 Property Tax $255.21 Homeowner's Insurance