
Listing Courtesy of:
FCRE HOME
Agency Contact: 503-999-4276

BEDS3
BATHS2 full
SQUARE FEET1,718
MLS#844109
STATUS
PROPERTY TYPEResidential - Single Family
SUBDIVISIONBAILEY RIDGE NO 2 IN SALE
Property Description
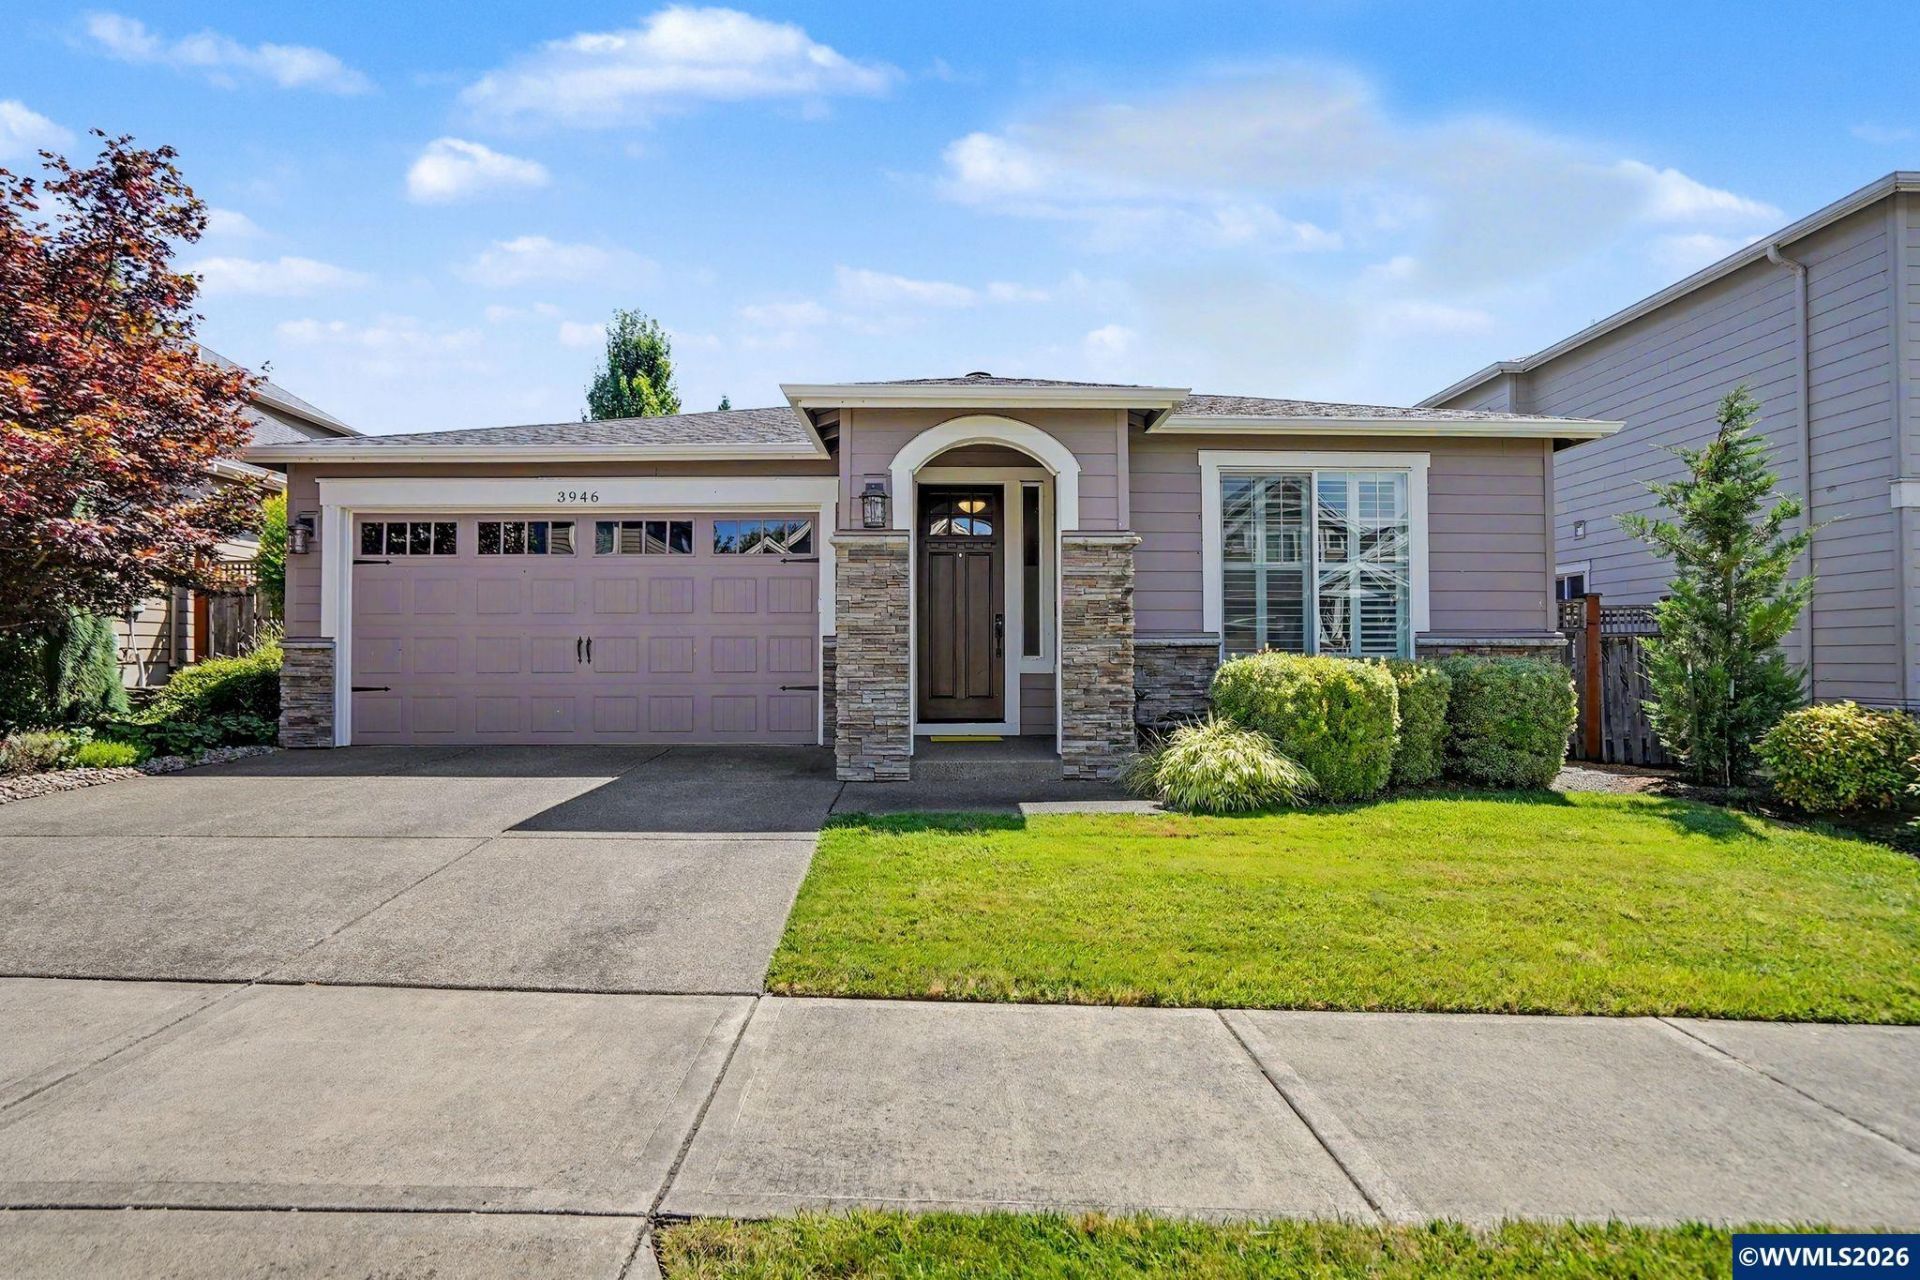
Cozy single-level Craftsman-style home in desirable Bailey Ridge! This thoughtfully designed 3-bedroom, 2-bath home offers a split-bedroom floor plan with the private primary suite tucked away on its own wing. The gourmet kitchen features rich wood cabinetry, slab granite countertops, stainless steel appliances, a walk-in pantry, and a convenient built-in workstation. The spacious living room is anchored by a cozy gas fireplace, creating the perfect space to relax or entertain. The primary suite includes a beautiful ensuite with dual vanities, a tile shower, and a generous walk-in closet. Step outside to a fully fenced backyard featuring a covered patio, raised garden beds, and mature trees that provide both shade and privacy. A wonderful combination of comfort, functionality, and outdoor living!
Property Features
Property Type: Residential - Single Family
Fenced: Yes
Garage: 2 car attached
Lot Size: 0.11 Acres
Roof Type: Composition
Taxes: $7,231
Year Built: 2014
Feature Descriptions
Days on Site: 32
Dining Room: Area (Combination)
Dishwasher: Yes
Exterior: Rock, Fiber Cement
Fenced Yard: Yes
Fireplace: Gas, Living Room
Flooring: Carpet, Tile, Wood
Foundation: Continuous
Heating/Cooling: Gas, Central AC, Forced Air
Lot Dimensions: 0.11 Acre(s)
Lot Type: Irregular
Parking Notes: Attached
Patio: Covered Patio
Price Per Square Foot: 372.47
Range: Gas, Microwave Included, Range Included
Sewer: Yes
Special View Info: Territorial
Underground Sprinklers: Yes
Water: City, Connected
Water Heater: Gas
Room Sizes
Primary Bedroom: 14x12 Level 1/Main
Bedroom 2: 12.3x11.2 Level 1/Main
Bedroom 3: 13.5x11.8 Level 1/Main
Dining Room: 10.7x10.5 Level 1/Main
Kitchen: 12.5x10.7 Level 1/Main
Living Room: 19.3x16 Level 1/Main
Local Schools
High School: Sprague
Middle School: Crossler
Elementary School: Schirle
Listed By / Shown By
Listed By
Agency Name: FCRE HOME
Agency Contact: 503-999-4276
Shown By
Agency Title: Coldwell Banker Valley Brokers
Albany: 541.928.6317
Corvallis: 541.757.0222
Estimate Your Payment
Estimated Payment
$ 2,213.36 per month $1,424.14 Principal & Interest $602.58 Property Tax $186.64 Homeowner's Insurance