
Listing Courtesy of:
HYBRID REAL ESTATE
Agency Contact: CELL: 541-844-9695

BEDS4
BATHS2 full 2 partial
SQUARE FEET3,240
MLS#842404
STATUS
PROPERTY TYPEResidential - Single Family
Property Description
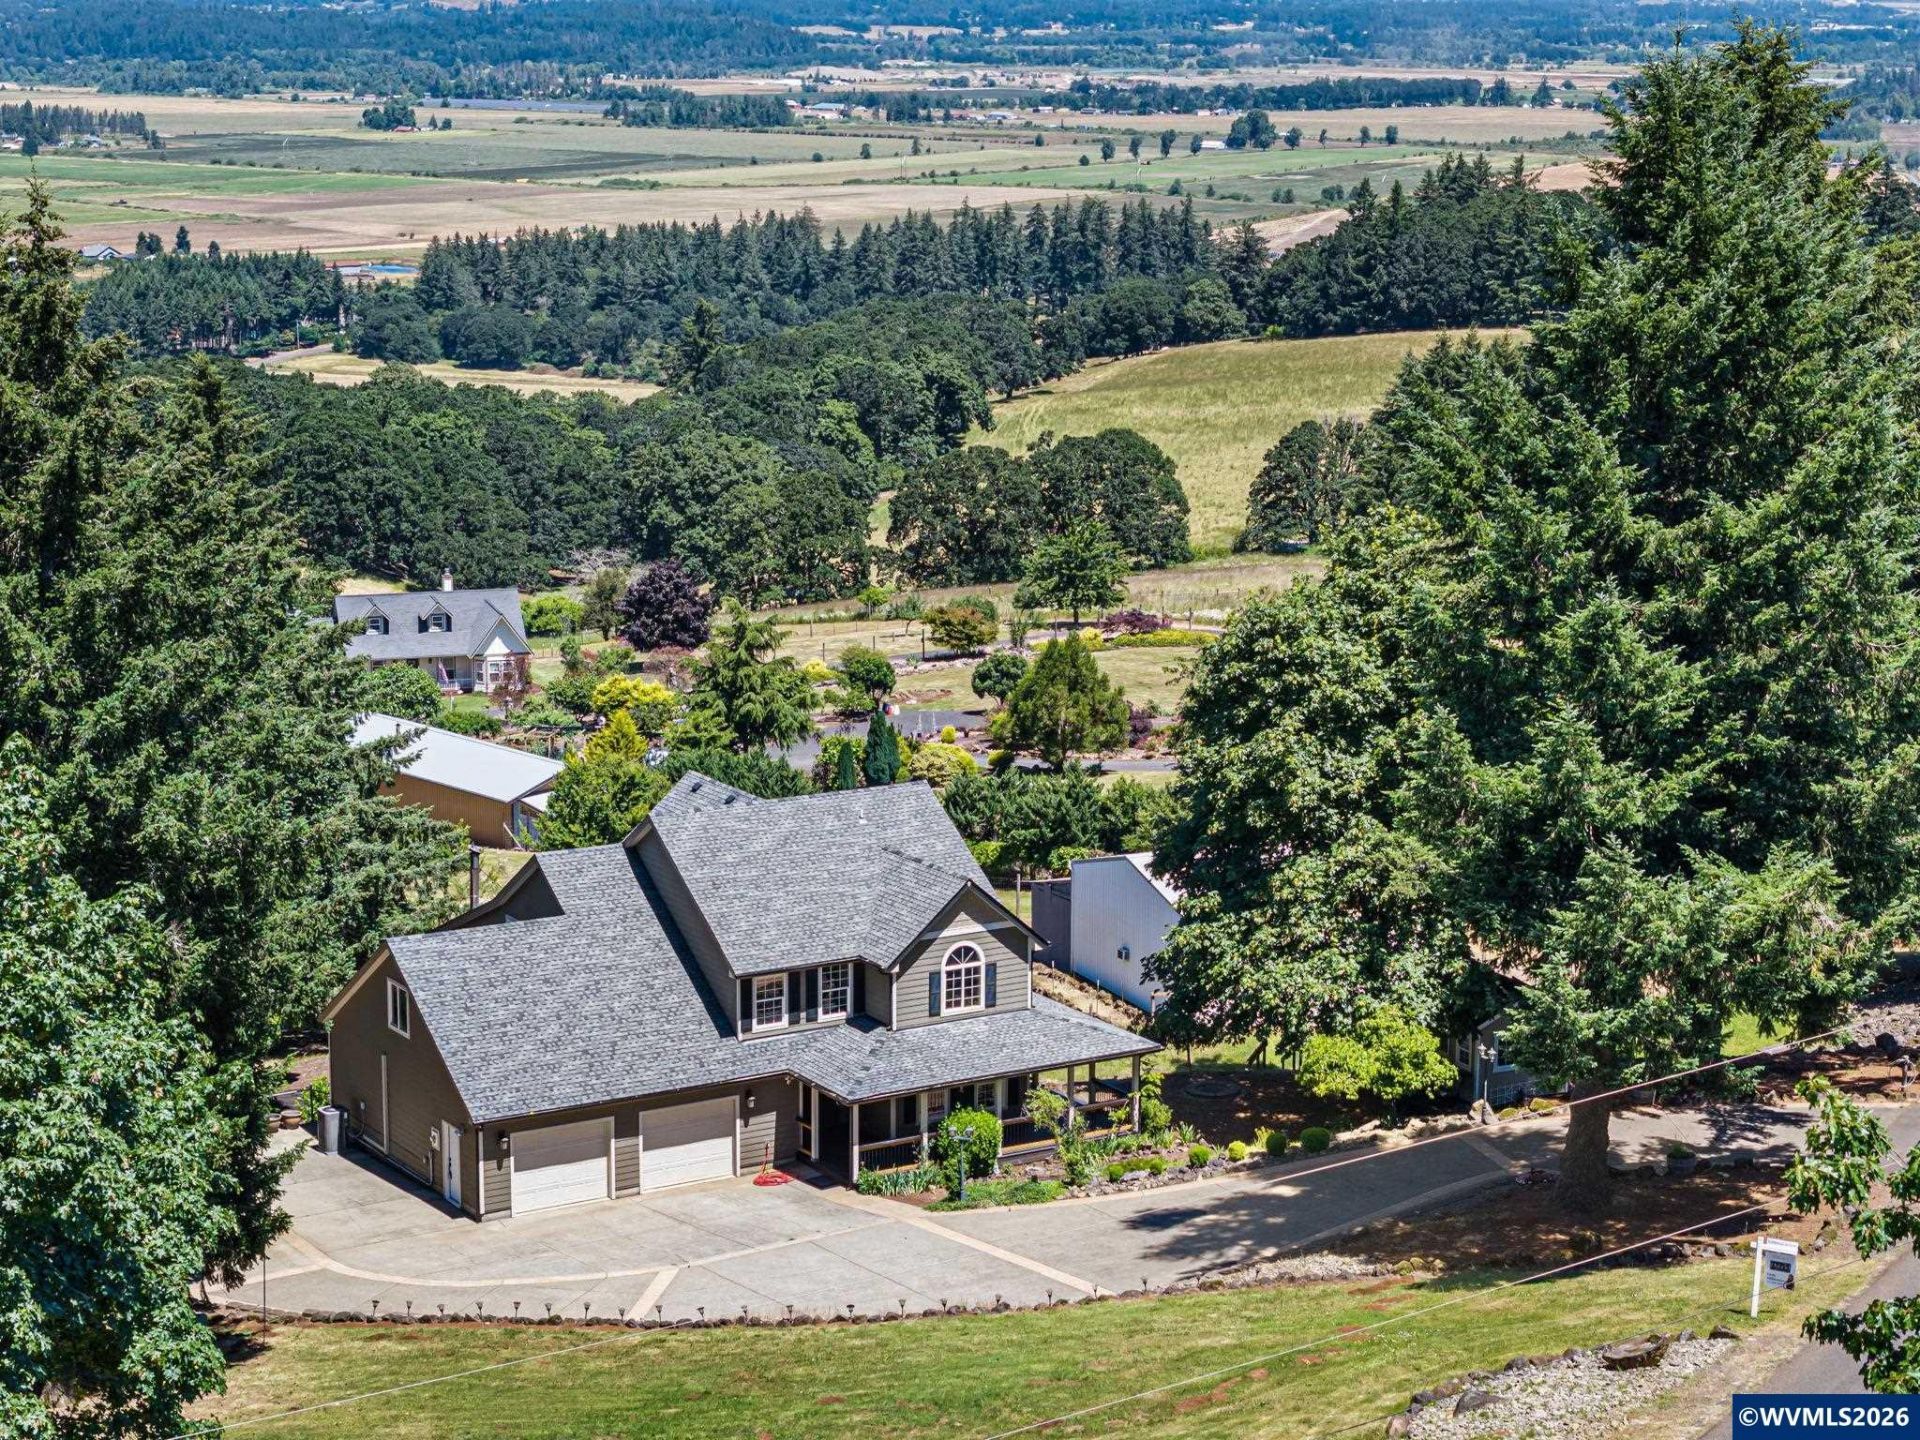
Open House 7/11 11-1pmBeautifully close in country property on 2 acres with 30x36 and possible multi-gen living in the highly sought-after Cascade School District, offering panoramic countryside views and the perfect blend of rural retreat living and modern comfort. This spacious home features 4 bedrooms plus a large bonus room, ideal for multi-generational living 34x14, a home office, hobbies, or guests. Interior highlights include hardwood floors, vaulted ceilings, abundant natural light, and an updated farmhouse-style kitchen. Recent upgrades include a newer roof, Hardie Plank siding, updated HVAC system, remodeled bathrooms, and a spacious laundry room with dog wash station. Enjoy outdoor living from the wraparound porch, Trex decking, and beautifully landscaped grounds. The impressive 30' x 36' shop with 220 power, along with multiple outbuildings, provides exceptional room for equipment, vehicles, livestock, projects, or recreational toys. A large garden area supports a self-sufficient lifestyle while enhancing the property's rural appeal. Offering privacy, functionality, and many more upgrades. see attached list. This exceptional acreage property delivers room to live, work, and play while enjoying the tranquility of Oregon country living. Sellers are willing to consider seller carried financing for qualified buyers. To view alternate Virtual Tour, please go to 1
Property Features
Property Type: Residential - Single Family
Basement: Finished
Basement: Yes
Garage: 3 car attached
Lot Size: 2.00 Acres
Roof Type: Composition
Taxes: $4,340
Year Built: 1995
Feature Descriptions
Bathroom(s) (Level): 1 (Lower), 1.00 (Main), 2.00 (Upper)
Days on Site: 75
Dining Room: Formal
Dishwasher: Yes
Exterior: Fiber Cement
Fireplace: Living Room, Other Room, Propane, Wood
Flooring: Carpet, Wood
Formal Dining: Yes
Foundation: Continuous, Slab
Lot Dimensions: 2 Acre(s)
Outbuilding(s): Other (Refer to Remarks), Separate Shop, Shed
Outbuilding(s): Yes
Parking Notes: Attached
Price Per Square Foot: 291.67
Security: yes
Special View Info: Mountain, Territoria
Room Sizes
Primary Bedroom: 15x14 Level 2/Upper
Bedroom 2: 11x12, 16x1 Level 2/Upper
Bedroom 3: 11x11 Level 2/Upper
Bedroom 4: 11x10 Level 2/Upper
Dining Room: 14x15 Level 1/Main
Family Room: 16x14 Level 2/Upper
Kitchen: 19x13 Level 1/Main
Living Room: 20x13 Level 1/Main
Utility Room: 13x9 Level 1/Main
Local Schools
High School: Cascade
Middle School: Cascade Junior High
Elementary School: Cloverdale
Listed By / Shown By
Listed By
Agency Name: HYBRID REAL ESTATE
Agency Contact: CELL: 541-844-9695
Shown By
Agency Title: Coldwell Banker Valley Brokers
Albany: 541.928.6317
Corvallis: 541.757.0222
Estimate Your Payment
Estimated Payment
$ 2,740.45 per month $2,103.16 Principal & Interest $361.67 Property Tax $275.63 Homeowner's Insurance