
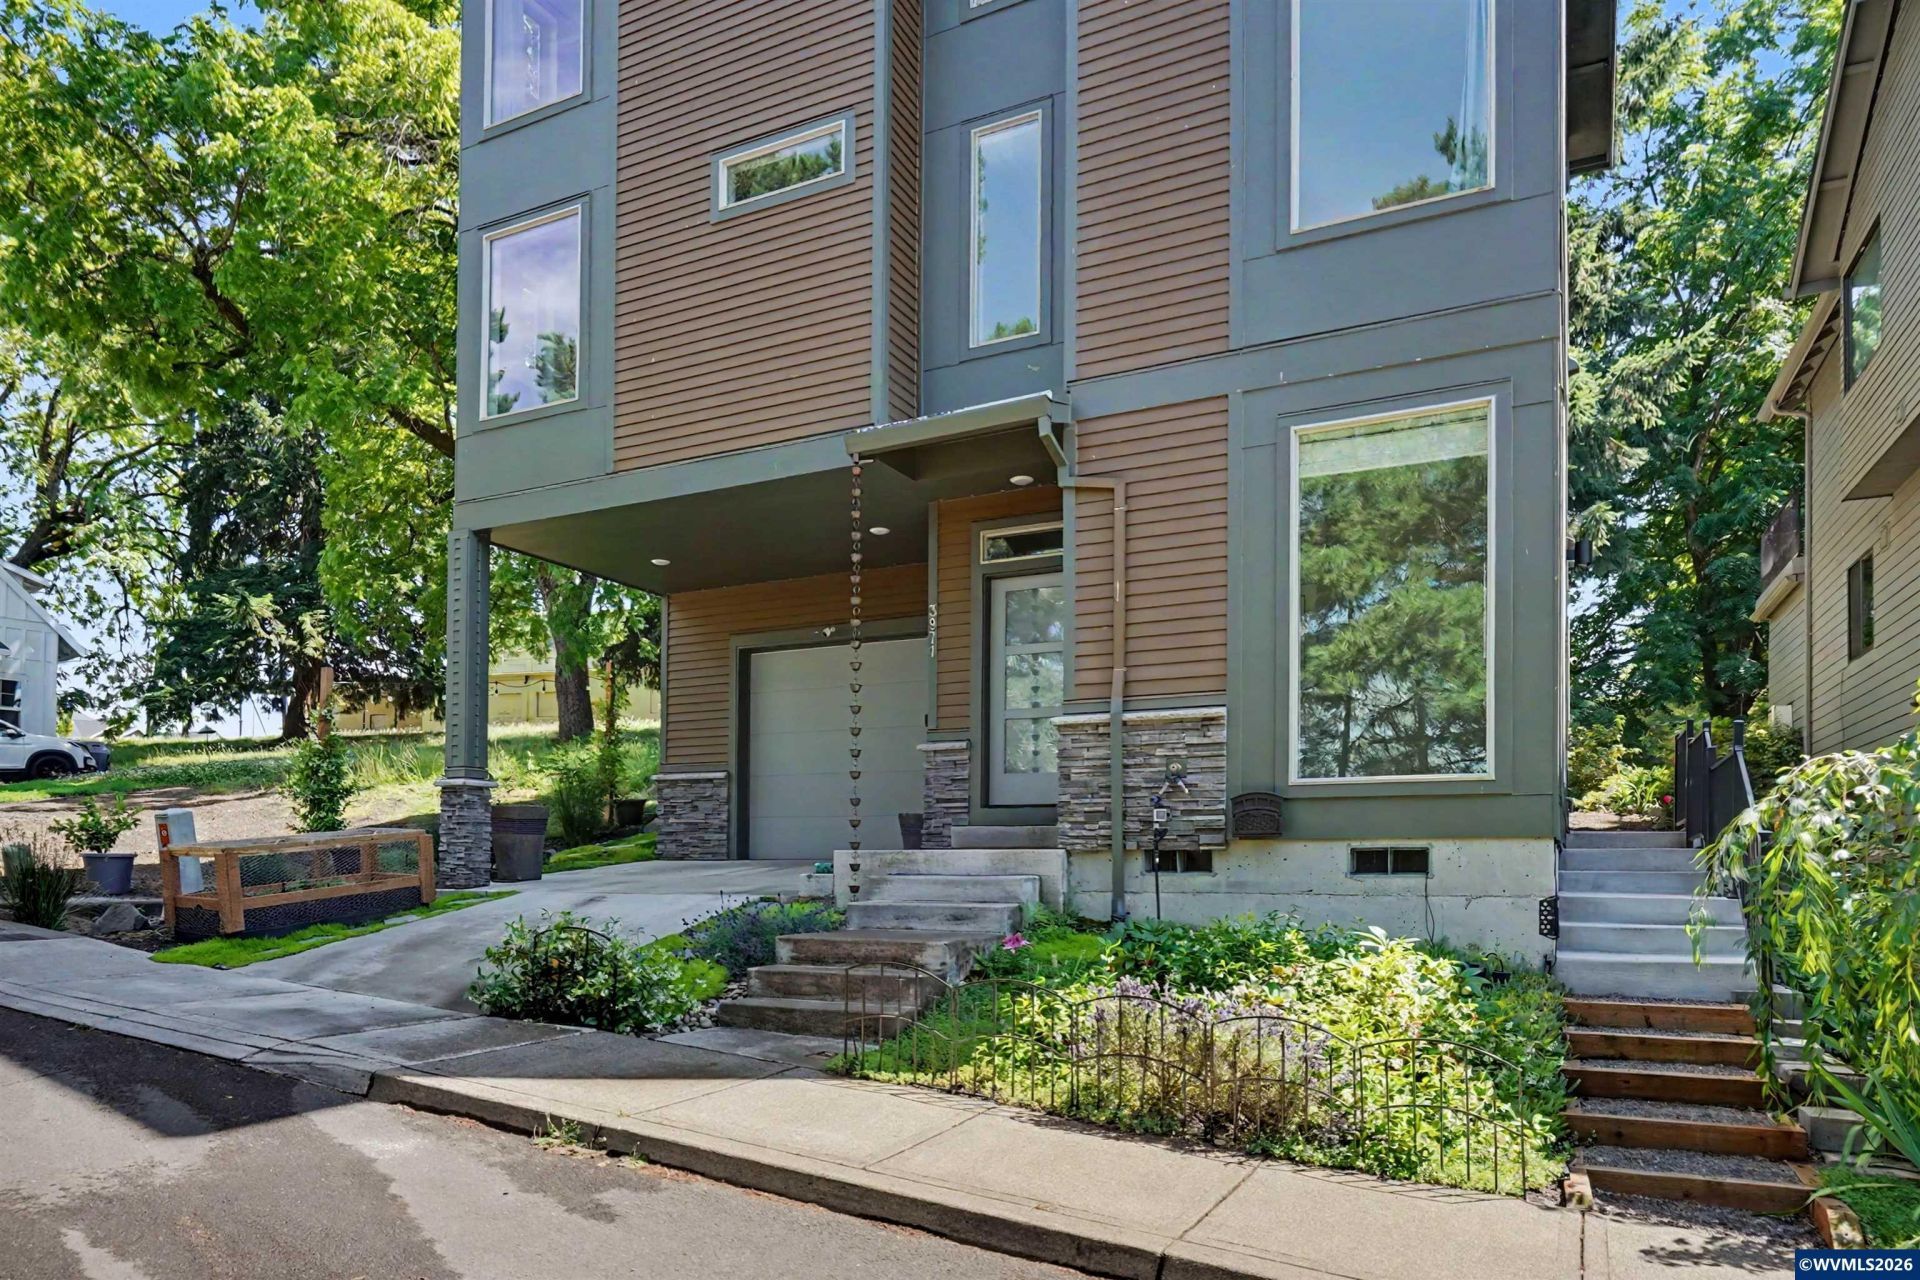
Listing Courtesy of:
HOMESMART REALTY GROUP
Agency Contact: Cell: 503-409-5358

BEDS4
BATHS4 full
SQUARE FEET2,147
MLS#841737
STATUS
PROPERTY TYPEResidential - Single Family
SUBDIVISIONPringle Creek
Property Description
Assumable mortgage @ 3.99% is a negotiable possibility.Note: Seller is listing broker. - LEED Silver energy efficiency certified.- EV charger in garage.- Solar ready. Conduit piped in walls already.- New luxury carpet and padding.- Free produce from greenhouses and orchards.- ADU on bottom floor has it's own entry, laundry and kitchen. Can be a rental, office, guest suite, or space for aging family.- Garage gym is negotiable Relax and enjoy life here with the faint smells of Jasmine and Lavender in the air... This is not just a home, but a lifestyle. As you explore your surroundings, you'll find free produce from our local orchards and greenhouses, a delightful perk from the HOA, feeding both body and soul. The neighborhood has trails that meander through orchards and alongside the creek offering a serene backdrop for daily life.Inside, the home is a symphony of modern comforts. The kitchen, with its sleek design and abundant natural light, becomes a focal point for gatherings, where conversations flow as freely as the coffee brewed on its pristine counters. The adjoining dining area continues to offer a bright and airy space, perfect for hosting dinners or enjoying a quiet evening meal. The twin primary suites are your own personal haven, offering a spacious retreat. Each with an en-suite bath designed for relaxation and privacy. A unique feature awaits on the bottom floor-a fully equipped ADU with its own entrance. Whether you envision a home office, guest quarters, or an income-generating rental, the possibilities are as flexible as your imagination. The soundproofing added between floors ensures peace and tranquility, complementing the thoughtful layout of this home.The backyard becomes your private oasis, with a hammock inviting lazy afternoons and a fire pit ready for starlit nights filled with laughter. For the fitness enthusiast, a Crossfit-style gym in the garage offers a convenient workout space that's negotiable to stay. Speaking of the garage; the tall ceilings are used well with two 6' x 3' hanging storage racks that can hold up to 600 lbs each. Plus the integrated storage system at the front of the garage which has twelve, 27gal containers that can hold 35 lbs each.This isn't just a dwelling; it's a canvas for your life. Here, you're not just buying a home; you're investing in a lifestyle that embraces community, nature, and modern living in perfect harmony.
Property Features
Property Type: Residential - Single Family
Garage: 1 car attached
Lot Size: 0.07 Acres
Roof Type: Composition, Shingle
Taxes: $6,043
Year Built: 2022
Feature Descriptions
Bathroom(s) (Level): 1 (Lower), 1.00 (Main), 2.00 (Upper)
Days on Site: 68
Dining Room: Area (Combination)
Dishwasher: Yes
Exterior: Fiber Cement
Flooring: Carpet, Luxury Vinyl Plank
Foundation: Continuous
Green Home: Yes
Heating/Cooling: Electric, Central AC, Forced Air, Ductless/Mini-Split
Inclusions: All appliances, and possibly gym
Lot Dimensions: 0.07 Acre(s)
Outbuilding(s): Shed
Outbuilding(s): Yes
Parking Notes: Attached
Patio: Patio
Price Per Square Foot: 248.72
Range: Electric, Microwave Included, Range Included
Security: yes
Sewer: Yes
Special View Info: Territorial
Water: City
Water Heater: Electric
Room Sizes
Primary Bedroom: 16' x 13'10 Level 2/Upper
Bedroom 2: 10'6 x 14'6 Level 2/Upper
Bedroom 3: 16' x 13'10 Level 1/Main
Bedroom 4: 10' x 9' Level Lower/Basement
Dining Room: 6'10 x 11' Level 1/Main
Garage: 18'8 x 13'8
Kitchen: 11'3 x 11' Level 1/Main
Living Room: 12 x 14'6 Level 1/Main
Utility Room: 4'10 x 5' Level 2/Upper
Local Schools
High School: South Salem
Middle School: Leslie
Elementary School: Morningside
Listed By / Shown By
Listed By
Agency Name: HOMESMART REALTY GROUP
Agency Contact: Cell: 503-409-5358
Shown By
Agency Title: Coldwell Banker Valley Brokers
Albany: 541.928.6317
Corvallis: 541.757.0222
Estimate Your Payment
Estimated Payment
$ 1,847.79 per month $1,188.45 Principal & Interest $503.58 Property Tax $155.75 Homeowner's Insurance