
Listing Courtesy of:
EXP REALTY, LLC
Agency Contact: Cell: 503-428-1741

BEDS6
BATHS3 full
SQUARE FEET2,590
MLS#842101
STATUS
PROPERTY TYPEResidential - Single Family
SUBDIVISIONmeadowlawn
Property Description
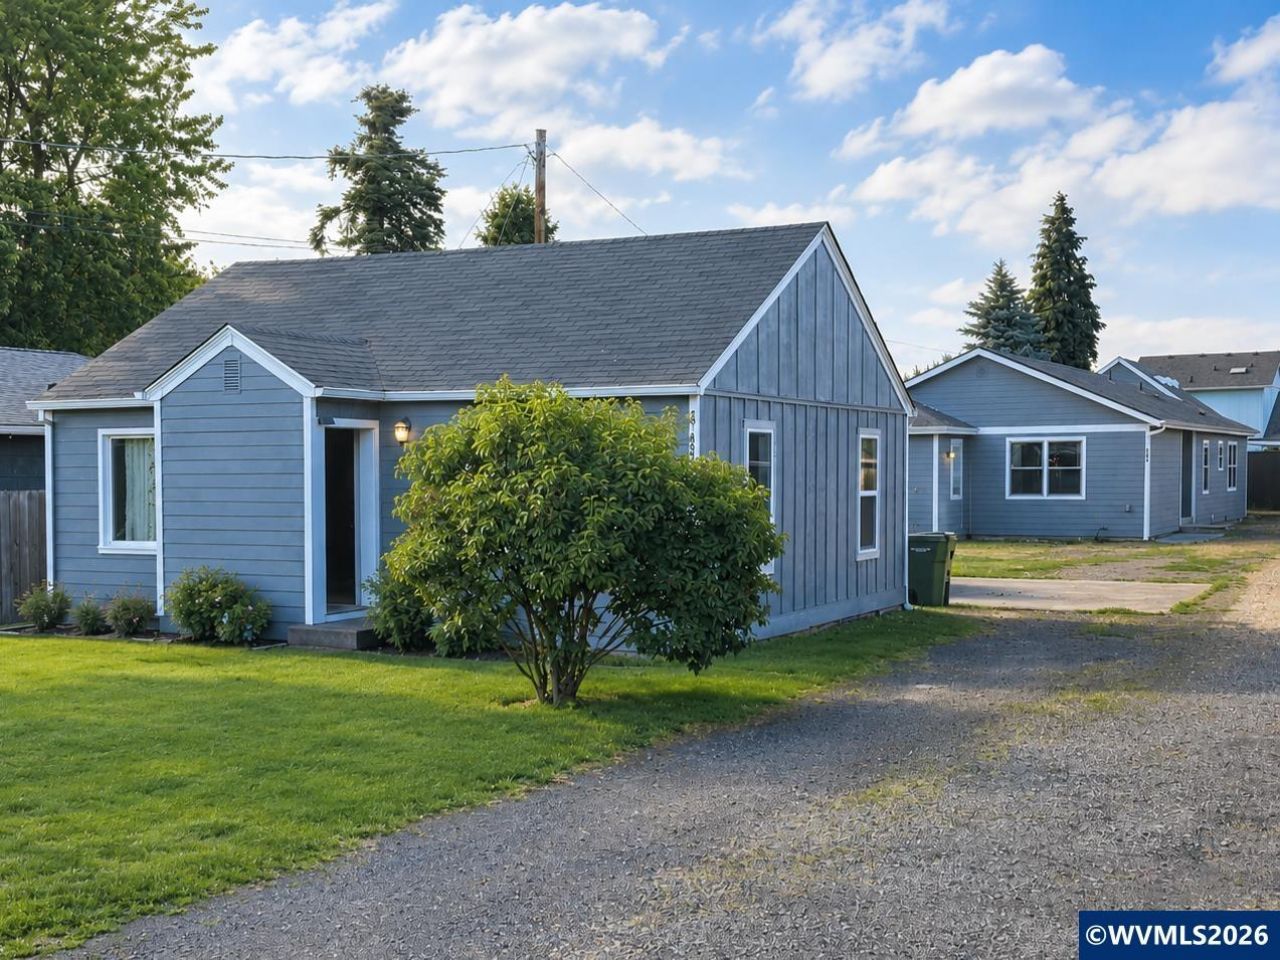
Two Homes + Shop on One Lot. Rare opportunity to own a newer 4-bedroom home plus a fully permitted 2-bedroom ADU. Ideal for multigenerational living, rental income, extended family, guests, or additional income. The 1,640 sq ft main home was built in 2019 and offers single-level living with 4 bedrooms and 2 bathrooms, quality finishes, double ovens, a gas furnace, heat pump, and durable flooring throughout. The 950 sq ft ADU offers 2 bedrooms and 1 bathroom. Originally built in 1946, it underwent an extensive permitted renovation in 2020, including new plumbing, electrical, insulation, roof, siding, structural improvements, and an expanded bathroom, laundry and utility area. It also has ductless heating and cooling. The two homes are separated by a divider fence for added privacy. Live in one and rent the other, keep family close while maintaining separate living spaces, or use the ADU for guests. A powered two-story 22' x 24' shop and adjacent 18' x 22' carport add substantial workspace and storage. The homes share water and sewer, with separate electric meters. Construction photos documenting the improvements are available. Seller financing available: $100,000 down, 6.3% interest, 30-year amortization. Terms negotiable and subject to seller approval
Property Features
Property Type: Residential - Single Family
Fenced: Yes
Garage: 2
Lot Size: 0.25 Acres
Roof Type: Composition, Shingle
Taxes: $4,666
Year Built: 2020
Feature Descriptions
Days on Site: 82
Dining Room: Area (Combination)
Dishwasher: Yes
Exterior: Fiber Cement, Wood
Fenced Yard: Partial
Flooring: Luxury Vinyl Plank, Tile
Foundation: Continuous
Heating/Cooling: Gas, Heat Pump, Forced Air, Ductless/Mini-Split
Inclusions: Fridge, Stove
Lot Dimensions: 50x2012
Outbuilding(s): Separate Shop
Outbuilding(s): Yes
Parking Notes: Carport
Price Per Square Foot: 239
Range: Electric, Range Included
Sewer: Yes
Special View Info: Territorial
Water: City
Water Heater: Electric, Gas
Local Schools
High School: North Salem
Middle School: Houck
Elementary School: Four Corners
Listed By / Shown By
Listed By
Agency Name: EXP REALTY, LLC
Agency Contact: Cell: 503-428-1741
Shown By
Agency Title: Coldwell Banker Valley Brokers
Albany: 541.928.6317
Corvallis: 541.757.0222
Estimate Your Payment
Estimated Payment
$ 1,947.00 per month $1,377.63 Principal & Interest $388.83 Property Tax $180.54 Homeowner's Insurance