
Listing Courtesy of:
REDFIN
Agency Contact: Cell: 503-881-5057

SQUARE FEET4,260
MLS#845136
STATUS
PROPERTY TYPEResidential - Single Family
Property Description
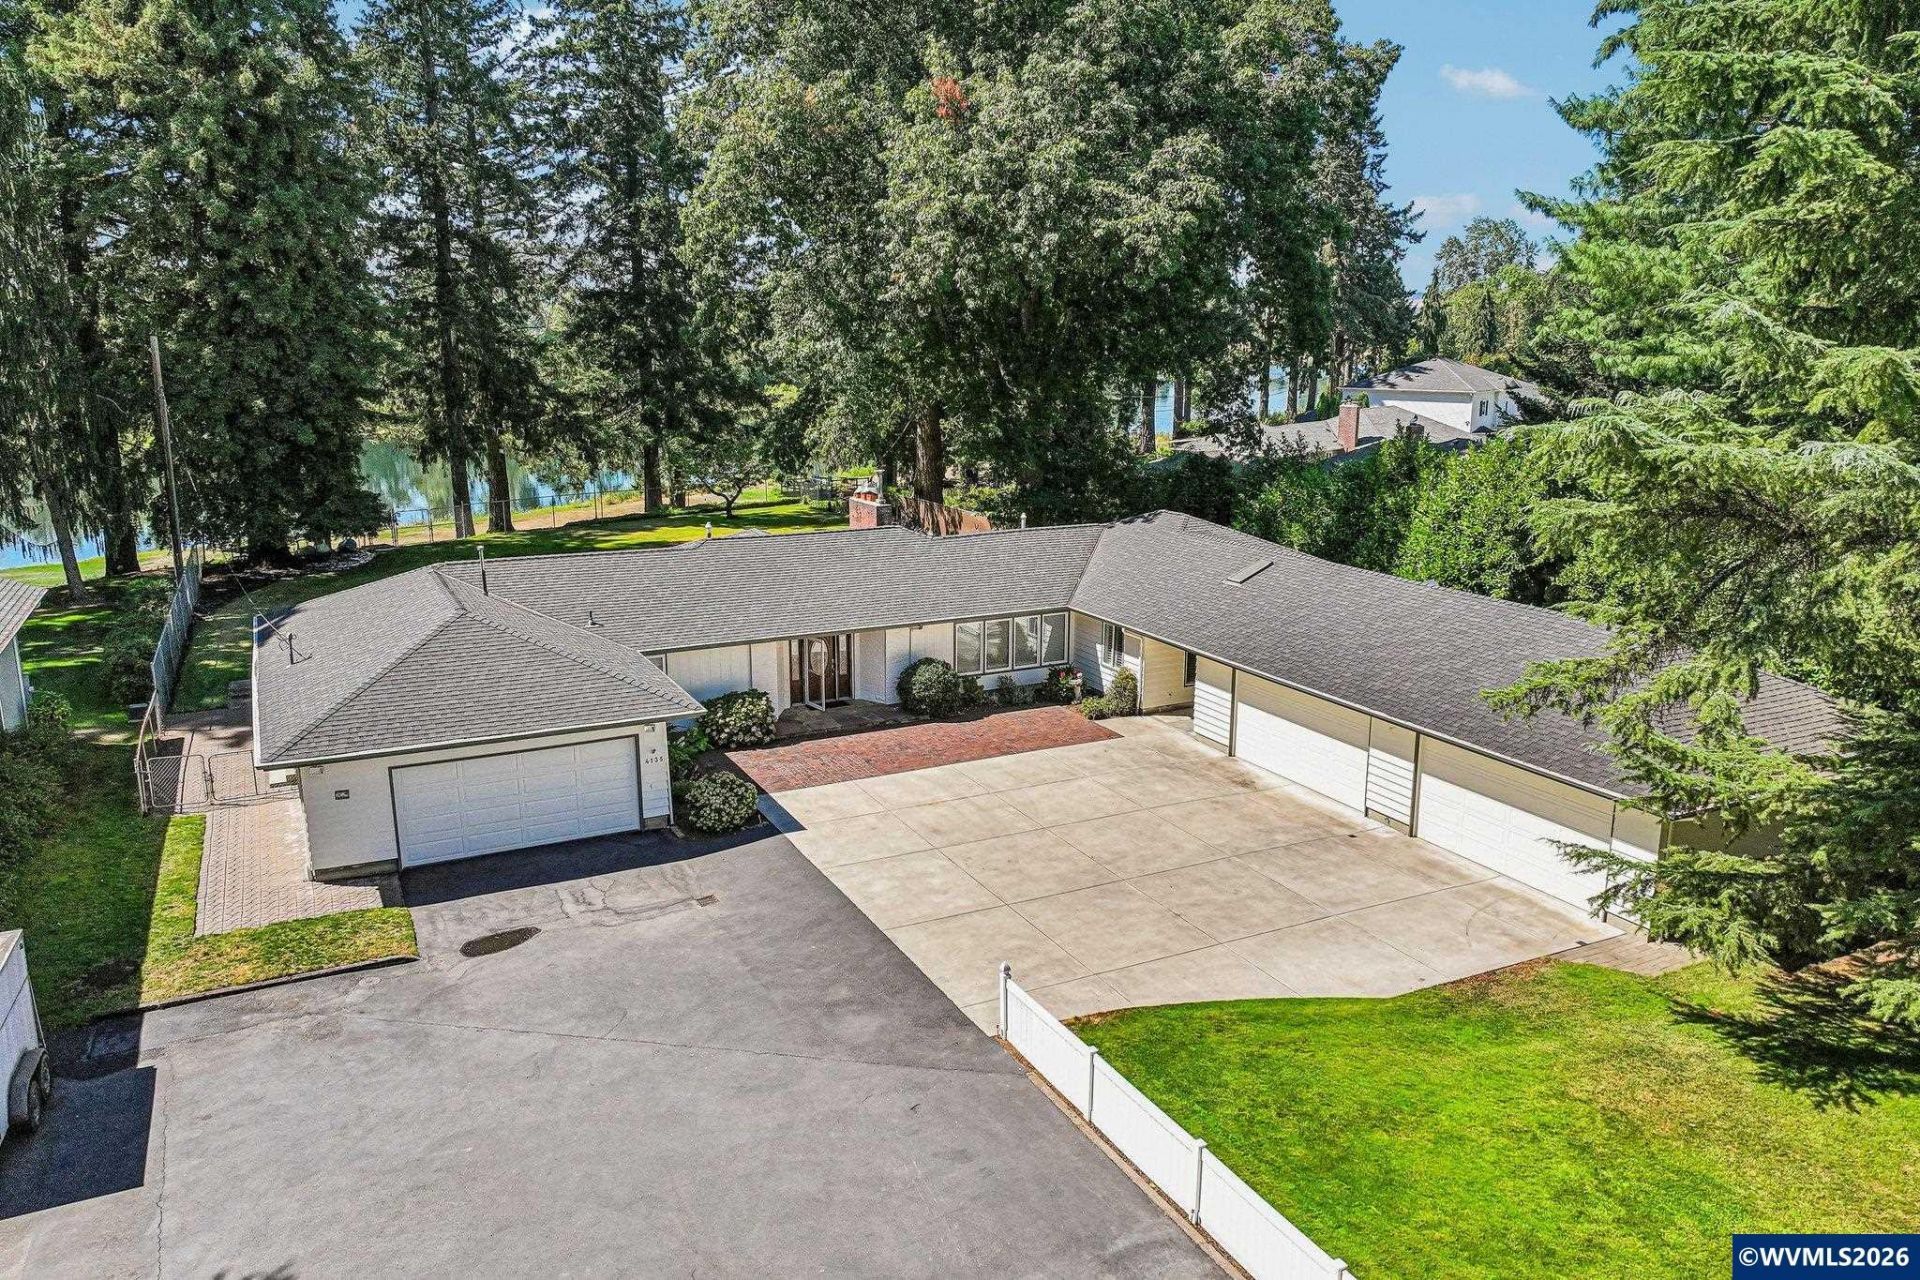
Rare Willamette Riverfront opportunity on 1.25 acres in desirable Rivercrest! This spacious 4-bdrm, 3-bath home offers 4,260 SF of flexible living space with breathtaking river views and plenty of room to enjoy the outdoors. The main level features a welcoming entry, formal living and dining rooms, a spacious kitchen with granite countertops and stainless appliances, office/den, and generously sized bdrms. The finished lower level adds exceptional flexibility with two bedrooms, and multiple living areas. The lower level also includes a fireplace, and full bath-ideal for guests, extended living, or potential dual-living arrangements. The primary suite features a walk-in closet and custom shower. Outside, enjoy the expansive fenced yard, fire pit, sprinkler system, easy river access, and peaceful setting. 3 oversized attached garages provide abundant parking, storage, and workspace. 5 year old roof, new furnace 2018, new AC 5 years ago. 2 water heaters (1 tankless, one regular) A truly special riverfront property with privacy, space, and possibilities rarely found this close to town. The well is for irrigation only. **Front .3 acre of lot is being partitioned into a separate lot. Can wrap into one sale.** To view alternate Virtual Tour, please go to 1
Property Features
Property Type: Residential - Single Family
Basement: Yes
Basement: Finished, Full
Fenced: Yes
Lot Size: 1.25 Acres
Roof Type: Asbestos, Composition
Taxes: $11,292
Year Built: 1950
Feature Descriptions
Bathroom(s) (Level): 1 (Lower), 2.00 (Main)
Bonus Room(s): Office, Rec Room
Days on Site: 4
Dining Room: Formal
Dishwasher: Yes
Exterior: Cedar, Wood
Fenced Yard: Partial
Fireplace: Family Room, Gas, Living Room, Other Room, Wood
Flooring: Carpet, Tile, Wood
Formal Dining: Yes
Heating/Cooling: Gas, Central AC, Forced Air, Zonal
Lot Dimensions: 1.25 Acre(s)
Outbuilding(s): Shed
Outbuilding(s): Yes
Parking Notes: Attached
Patio: Patio
Price Per Square Foot: 234.51
Range: Gas, Microwave Included, Range Included
Sewer: Yes
Special View Info: Territorial, Water F
Underground Sprinklers: Yes
Water: City, Well
Water Heater: Gas
Room Sizes
Primary Bedroom: 21x15 Level 1/Main
Bedroom 2: 16x15 Level 1/Main
Bedroom 3: 16x12 Level 1/Main
Bedroom 4: 15x13 Level Lower/Basement
Dining Room: 17x14 Level 1/Main
Family Room: 27x14 Level 1/Main
Kitchen: 23x12 Level 1/Main
Living Room: 27x19 Level 1/Main
Local Schools
High School: McNary
Middle School: Claggett Creek
Elementary School: Cummings
Listed By / Shown By
Listed By
Agency Name: REDFIN
Agency Contact: Cell: 503-881-5057
Shown By
Agency Title: Coldwell Banker Valley Brokers
Albany: 541.928.6317
Corvallis: 541.757.0222
Estimate Your Payment
Estimated Payment
$ 3,455.72 per month $2,223.34 Principal & Interest $941.00 Property Tax $291.38 Homeowner's Insurance