
Listing Courtesy of:
HOMESTAR BROKERS
Agency Contact: Cell: 503-881-7273

SQUARE FEET2,967
MLS#843533
STATUS
PROPERTY TYPEResidential - Single Family
SUBDIVISIONSUNNYSIDE FRUIT FARMS NO
Property Description
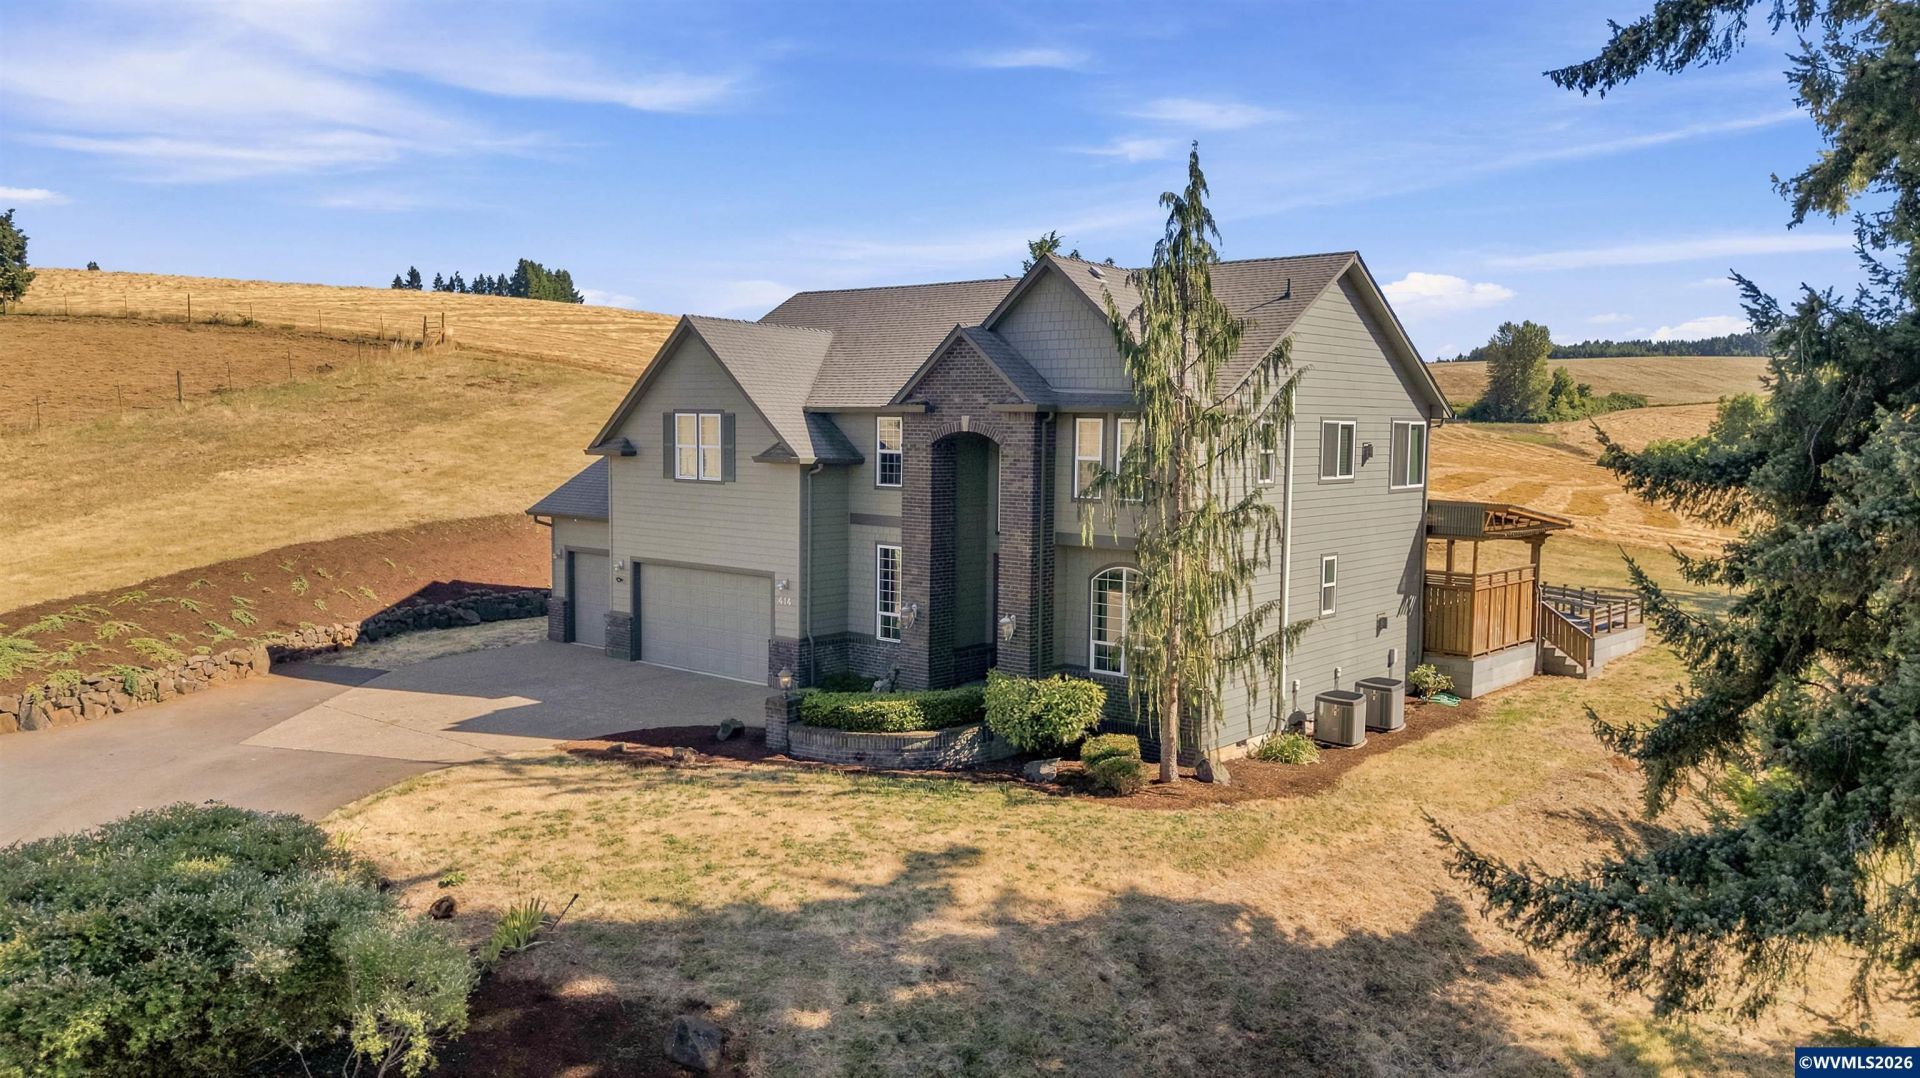
Accepted Offer with Contingencies. Custom-built estate on 3.12 peaceful acres with panoramic views of rolling hills, orchards and farmland. The chef's kitchen centers on a 12-foot granite island with Viking range, dual ovens, sinks and dishwashers. Flexible living includes a great room, formal dining, theater, den and dedicated office. A covered deck and 4-bay shop with a finished bay complete this exceptional South Salem property. Presented by Gavin & Julie Wisser - Wisser Homes Team with HomeStar Brokers. Call or text (503) 881-7273 to schedule your private showing today! Learn more about us and explore additional listings at Wisser.Homes.Enjoy peaceful country living on a 3.12 acre estate with sweeping views of rolling hills, orchards and farmland, all just minutes from South Salem amenities. This custom-built home combines quality craftsmanship with thoughtfully designed spaces for everyday living and entertaining.The kitchen is the centerpiece of the home, featuring rich walnut cabinetry, a 12 foot slab granite island, Viking range, dual ovens, dual sinks, dual dishwashers, dual garbage disposals, built-in ice maker, wine cooler and abundant workspace. It opens seamlessly to the great room and informal dining area, with a separate formal dining room for larger gatherings.Upstairs, the theater room offers exceptional flexibility with a 92 inch projection screen, projector, sink, mini refrigerator and Murphy bed, making it ideal for movie nights, guests or multi-purpose living.The spacious primary suite features a fireplace and a luxurious ensuite with dual vanities, soaking tub and an oversized tiled shower with seven shower heads. Additional bedrooms are generously sized, and four bathrooms provide plenty of room for family and visitors.Step outside to a covered deck and hot tub overlooking the tranquil countryside. The 4-bay outbuilding provides outstanding versatility for vehicles, hobbies, storage or a workshop, with one finished bay already equipped with lighting, power and water.Additional amenities include heat pump with forced air heating and cooling, propane fireplace, fiber cement siding, attached garage, private well and high-speed internet availability. Properties offering this combination of custom construction, usable acreage, peaceful views and exceptional shop space rarely become available.
Property Features
Property Type: Residential - Single Family
Fenced: Yes
Garage: 3 car attached
Lot Size: 3.12 Acres
Roof Type: Composition, Shingle
Taxes: $5,969
Year Built: 2004
Feature Descriptions
Bonus Room(s): Den, Office, Rec Room
Days on Site: 40
Dining Room: Area (Combination)
Dishwasher: Yes
Exterior: Fiber Cement
Fenced Yard: Partial
Fireplace: Family Room, Gas
Flooring: Carpet, Wood
Foundation: Continuous
Heating/Cooling: Gas, Central AC, Forced Air
Inclusions: Kitchen appliances
Lot Dimensions: 3.12 Acre(s)
Lot Type: Irregular
Outbuilding(s): Separate Shop
Outbuilding(s): Yes
Parking Notes: Attached
Patio: Covered Deck
Price Per Square Foot: 336.7
Range: Built-in, Gas
Sewer: No
Special View Info: Territorial
Water: Well
Water Heater: Gas
Local Schools
High School: Sprague
Middle School: Crossler
Elementary School: Sumpter
Listed By / Shown By
Listed By
Agency Name: HOMESTAR BROKERS
Agency Contact: Cell: 503-881-7273
Shown By
Agency Title: Coldwell Banker Valley Brokers
Albany: 541.928.6317
Corvallis: 541.757.0222
Estimate Your Payment
Estimated Payment
$ 3,012.13 per month $2,223.34 Principal & Interest $497.42 Property Tax $291.38 Homeowner's Insurance