
Listing Courtesy of:
REAL BROKER
Agency Contact: Cell: 503-951-0856

SQUARE FEET2,148
MLS#843344
STATUS
PROPERTY TYPEResidential - Single Family
Property Description
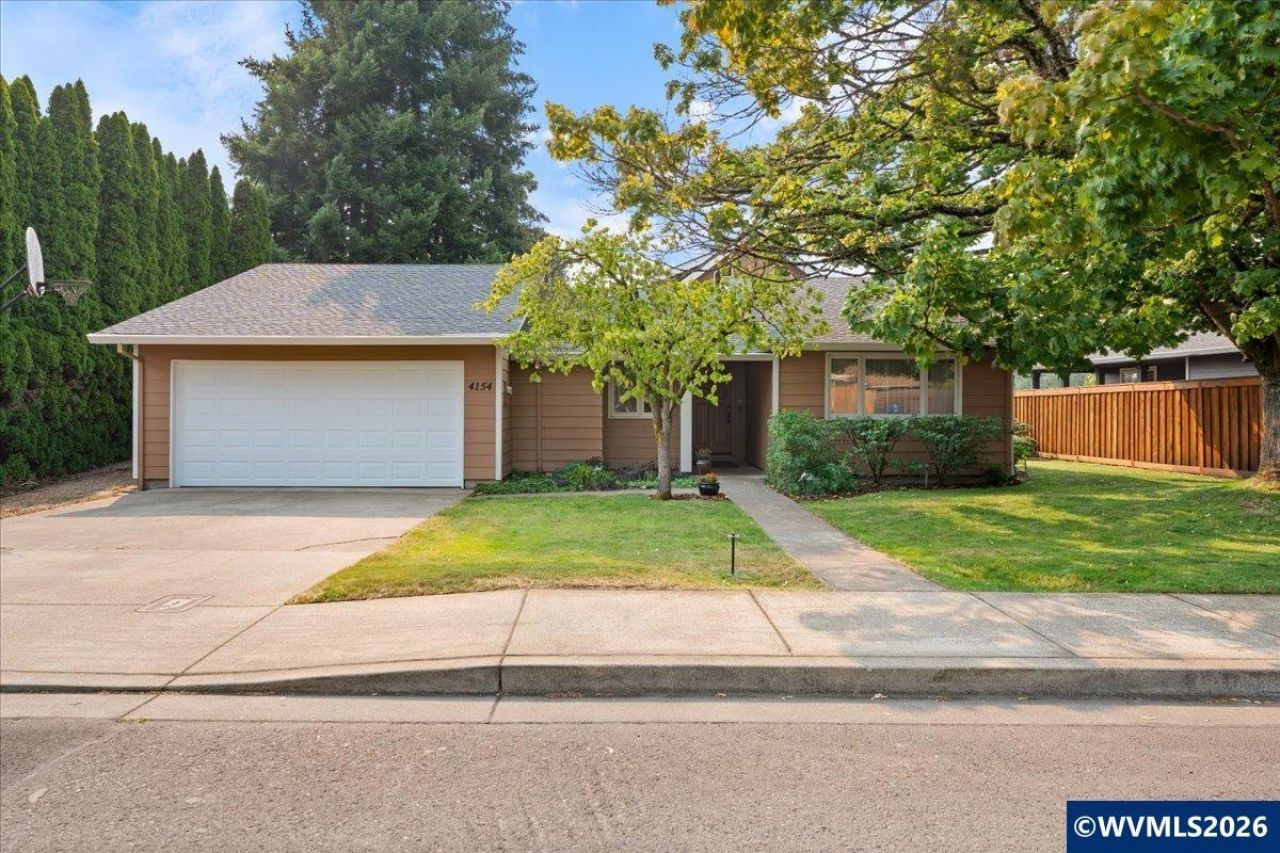
First time ever on the market! Features vaulted ceilings with a beautiful wood beam, an upper deck overlooking the park, a great loft area, and a French-door office once used as a piano room. Backyard includes hardscapes, pergola, and mature trees. Corner lot with RV/extra parking. Maple tree gifted from the Hubbard Hop Festival over 30 yrs ago,adds amazing summer shade and standout curb appeal. Newer roof, windows,siding, paint, and freshly stained cedar fence. No HOA with direct park access. A rare find.
Property Features
Property Type: Residential - Single Family
Fenced: Yes
Garage: 2 car attached
Lot Size: 0.21 Acres
Roof Type: Composition, Shingle
Taxes: $4,186
Year Built: 1980
Feature Descriptions
Bonus Room(s): Loft, Office
Days on Site: 28
Dining Room: Area (Combination)
Dishwasher: Yes
Exterior: Fiber Cement, Wood
Fenced Yard: Partial, Yes
Flooring: Carpet, Tile
Foundation: Continuous
Heating/Cooling: Gas, Heat Pump, Hot Water, Forced Air
Lot Dimensions: 0.21 Acre(s)
Outbuilding(s): Yes
Outbuilding(s): Shed
Parking Notes: Attached
Patio: Deck, Patio
Price Per Square Foot: 242.09
Range: Range Included
Sewer: Yes
Special View Info: Territorial
Water: City
Water Heater: Gas
Local Schools
High School: North Marion
Middle School: North Marion
Elementary School: North Marion
Listed By / Shown By
Listed By
Agency Name: REAL BROKER
Agency Contact: Cell: 503-951-0856
Shown By
Agency Title: Coldwell Banker Valley Brokers
Albany: 541.928.6317
Corvallis: 541.757.0222
Estimate Your Payment
Estimated Payment
$ 1,657.79 per month $1,157.29 Principal & Interest $348.83 Property Tax $151.67 Homeowner's Insurance