
Listing Courtesy of:
THE SALEM REAL ESTATE GROUP
Agency Contact: Cell: 503-470-7102

SQUARE FEET3,891
MLS#838654
STATUS
PROPERTY TYPEResidential - Single Family
SUBDIVISIONCloud 9 Village
Property Description
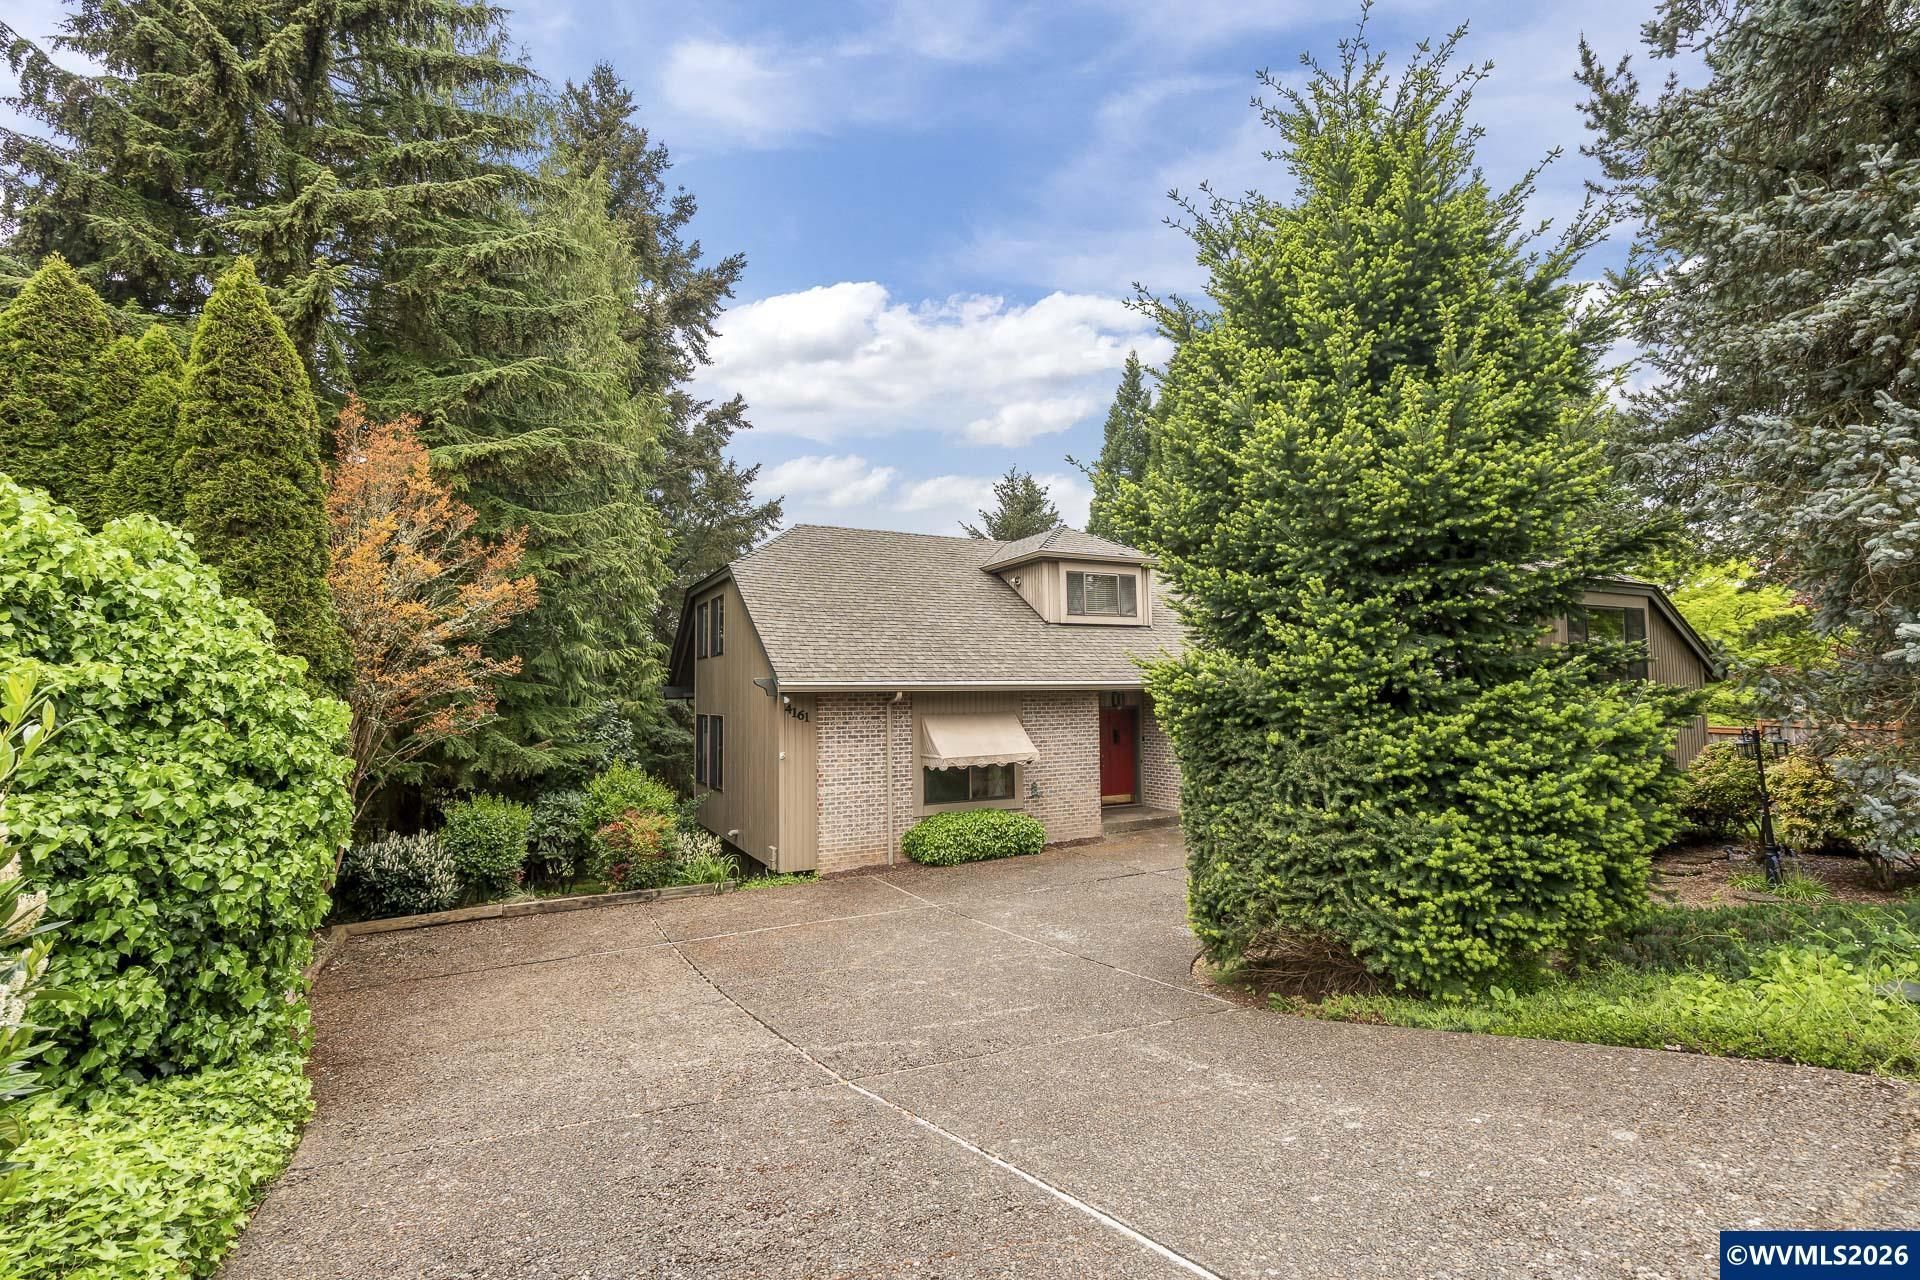
Accepted Offer with Contingencies. Rare opportunity in one of South Salem's desirable neighborhoods.This spacious 5-bedroom, 3-bath home offers nearly 3,900 sq ft with a main-level primary suite, home office, formal dining, cozy wood stove, eat-in kitchen with walk-in pantry, and daylight basement with finished workshop.Enjoy a private .24-acre lot with territorial views and easy access to trails, parks, and shopping.A wonderful blend of space, comfort, and flexibility ready for its next owner.Pre-inspected! Seller looking for strong offers
Property Features
Property Type: Residential - Single Family
Basement: Yes
Basement: Daylight, Finished, Partial
Fenced: Yes
Garage: 2 car attached
Lot Size: 0.24 Acres
Roof Type: Composition
Taxes: $7,726
Year Built: 1981
Feature Descriptions
Bathroom(s) (Level): 1 (Lower), 2.00 (Main)
Bonus Room(s): Loft, Office, Walk-in Pantry, Workshop
Days on Site: 77
Dining Room: Formal
Dishwasher: Yes
Exterior: Brick, Cedar
Fenced Yard: Partial
Fireplace: Other Room, Stove, Wood
Flooring: Carpet, Tile, Vinyl, Wood
Formal Dining: Yes
Foundation: Slab
Heating/Cooling: Central AC, Ductless/Mini-Split, Forced Air, Gas
Lot Dimensions: 0.24 Acre(s)
Lot Type: Irregular
Parking Notes: Attached
Patio: Patio
Price Per Square Foot: 147.78
Range: Built-in, Convection, Electric, Microwave Included
Security: yes
Sewer: Yes
Special View Info: Territorial
Water: City
Water Heater: Electric
Room Sizes
Primary Bedroom: 14.6x11.1 Level 1/Main
Bedroom 2: 13.6x14.2 Level 1/Main
Bedroom 3: 19.5x22.8 Level 2/Upper
Bedroom 4: 24.5x22.8 Level 2/Upper
Dining Room: 15.3x16.5 Level 1/Main
Family Room: 15.8x13.2 Level Lower/Basement
Garage: 22.4x23.8
Kitchen: 10.7x8.11 Level 1/Main
Living Room: 14.3x15.3 Level 1/Main
Utility Room: 7.0x11.9 Level 1/Main
Local Schools
High School: Sprague
Middle School: Crossler
Elementary School: Salem Heights
Listed By / Shown By
Listed By
Agency Name: THE SALEM REAL ESTATE GROUP
Agency Contact: Cell: 503-470-7102
Shown By
Agency Title: Coldwell Banker Valley Brokers
Albany: 541.928.6317
Corvallis: 541.757.0222
Estimate Your Payment
Estimated Payment
$ 2,091.24 per month $1,279.70 Principal & Interest $643.83 Property Tax $167.71 Homeowner's Insurance