
Listing Courtesy of:
EXP REALTY, LLC
Agency Contact: Direc: 541-936-2043

SQUARE FEET1,879
MLS#843595
STATUS
PROPERTY TYPEResidential - Single Family
SUBDIVISIONGrand Prairie
Property Description
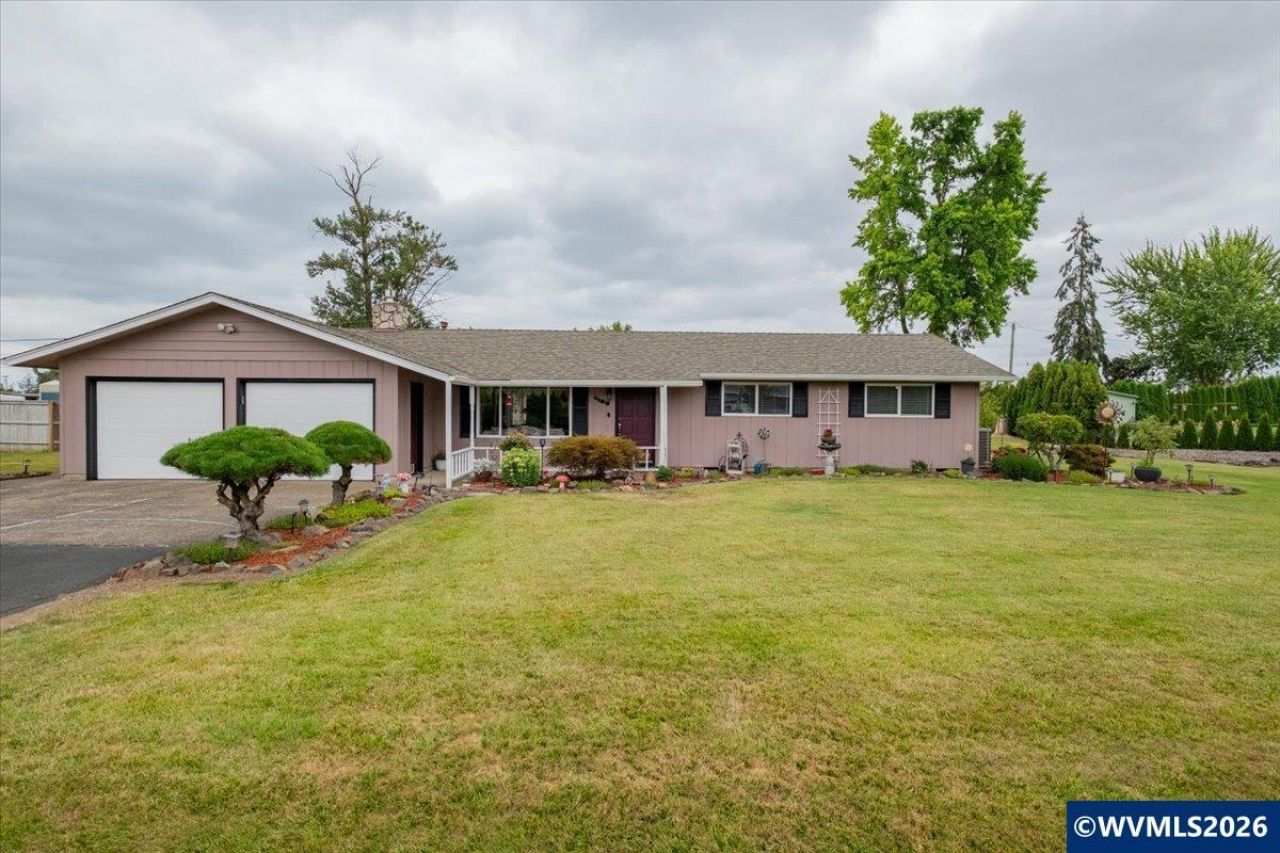
Looking for space & a quiet country setting on .62 of an acre lot. Enjoy this 3 bd,& 2 bonus rooms. 2 bath 1879 sq. ft. comfortable living. The heart of the home features an open kitchen family room with Heat & Glow Gas FP, making it great for entertaining. You'll love the abundance of custom cabinets w/pull out drawers, great work space, island, dbl. ovens & includes appliances. Spacious primary. Nice patio overlooking the beautiful landscaping. Garden shed, grape arbor & Blueberries. Inside utility with storage and a full bathroom with shower. Tankless gas hot water heater. Gas F/A with CAC. Beautiful patio area to enjoy the landscaping and spacious yard. Garden Shed. Plenty of room for gardening. Grape arbor and blueberries. Community water system and standard septic system. Don't miss the opportunity to make this your little piece of heaven.
Property Features
Property Type: Residential - Single Family
Fenced: Yes
Garage: 2 car attached
Lot Size: 0.62 Acres
Roof Type: Composition, Shingle
Taxes: $3,775
Year Built: 1971
Feature Descriptions
Bathroom(s) (Level): 2.00 (Main)
Bonus Room(s): Office
Days on Site: 1
Dining Room: Area (Combination)
Dishwasher: Yes
Exterior: Wood
Fenced Yard: Partial
Fireplace: Family Room, Gas
Flooring: Carpet, Tile
Foundation: Continuous
Heating/Cooling: Gas, Central AC, Forced Air
Inclusions: Range, Refrig, Micro, dbl oven, DW, Insta Hot, W&D
Lot Dimensions: 0.62 Acre(s)
Outbuilding(s): Shed
Outbuilding(s): Yes
Parking Notes: Attached
Patio: Patio
Price Per Square Foot: 274.03
Range: Built-in, Electric, Microwave Included
Sewer: No
Special View Info: Territorial
Water: Private/Community/Dist
Water Heater: Gas
Room Sizes
Primary Bedroom: 15.2 X 12.1 Level 1/Main
Bedroom 2: 9.3 X 10.10 Level 1/Main
Bedroom 3: 12.5 X 9.4 Level 1/Main
Bedroom 4: 9.11 X 9.01 Level 1/Main
Family Room: 17.11X16.07 Level 1/Main
Kitchen: 20 X 11.11 Level 1/Main
Living Room: 18.6 X 13.4 Level 1/Main
Utility Room: 5.7 X 11.11 Level 1/Main
Local Schools
High School: South Albany
Middle School: Timber Ridge
Elementary School: Meadow Ridge
Listed By / Shown By
Listed By
Agency Name: EXP REALTY, LLC
Agency Contact: Direc: 541-936-2043
Shown By
Agency Title: Coldwell Banker Valley Brokers
Albany: 541.928.6317
Corvallis: 541.757.0222
Estimate Your Payment
Estimated Payment
$ 1,610.71 per month $1,145.94 Principal & Interest $314.58 Property Tax $150.18 Homeowner's Insurance