
Listing Courtesy of:
HEARTHSTONE REAL ESTATE
Agency Contact: CELL: 541-335-1225

BEDS3
BATHS2 full
SQUARE FEET1,565
MLS#846483
STATUS
PROPERTY TYPEResidential - Single Family
SUBDIVISIONFairhaven Heights
Property Description
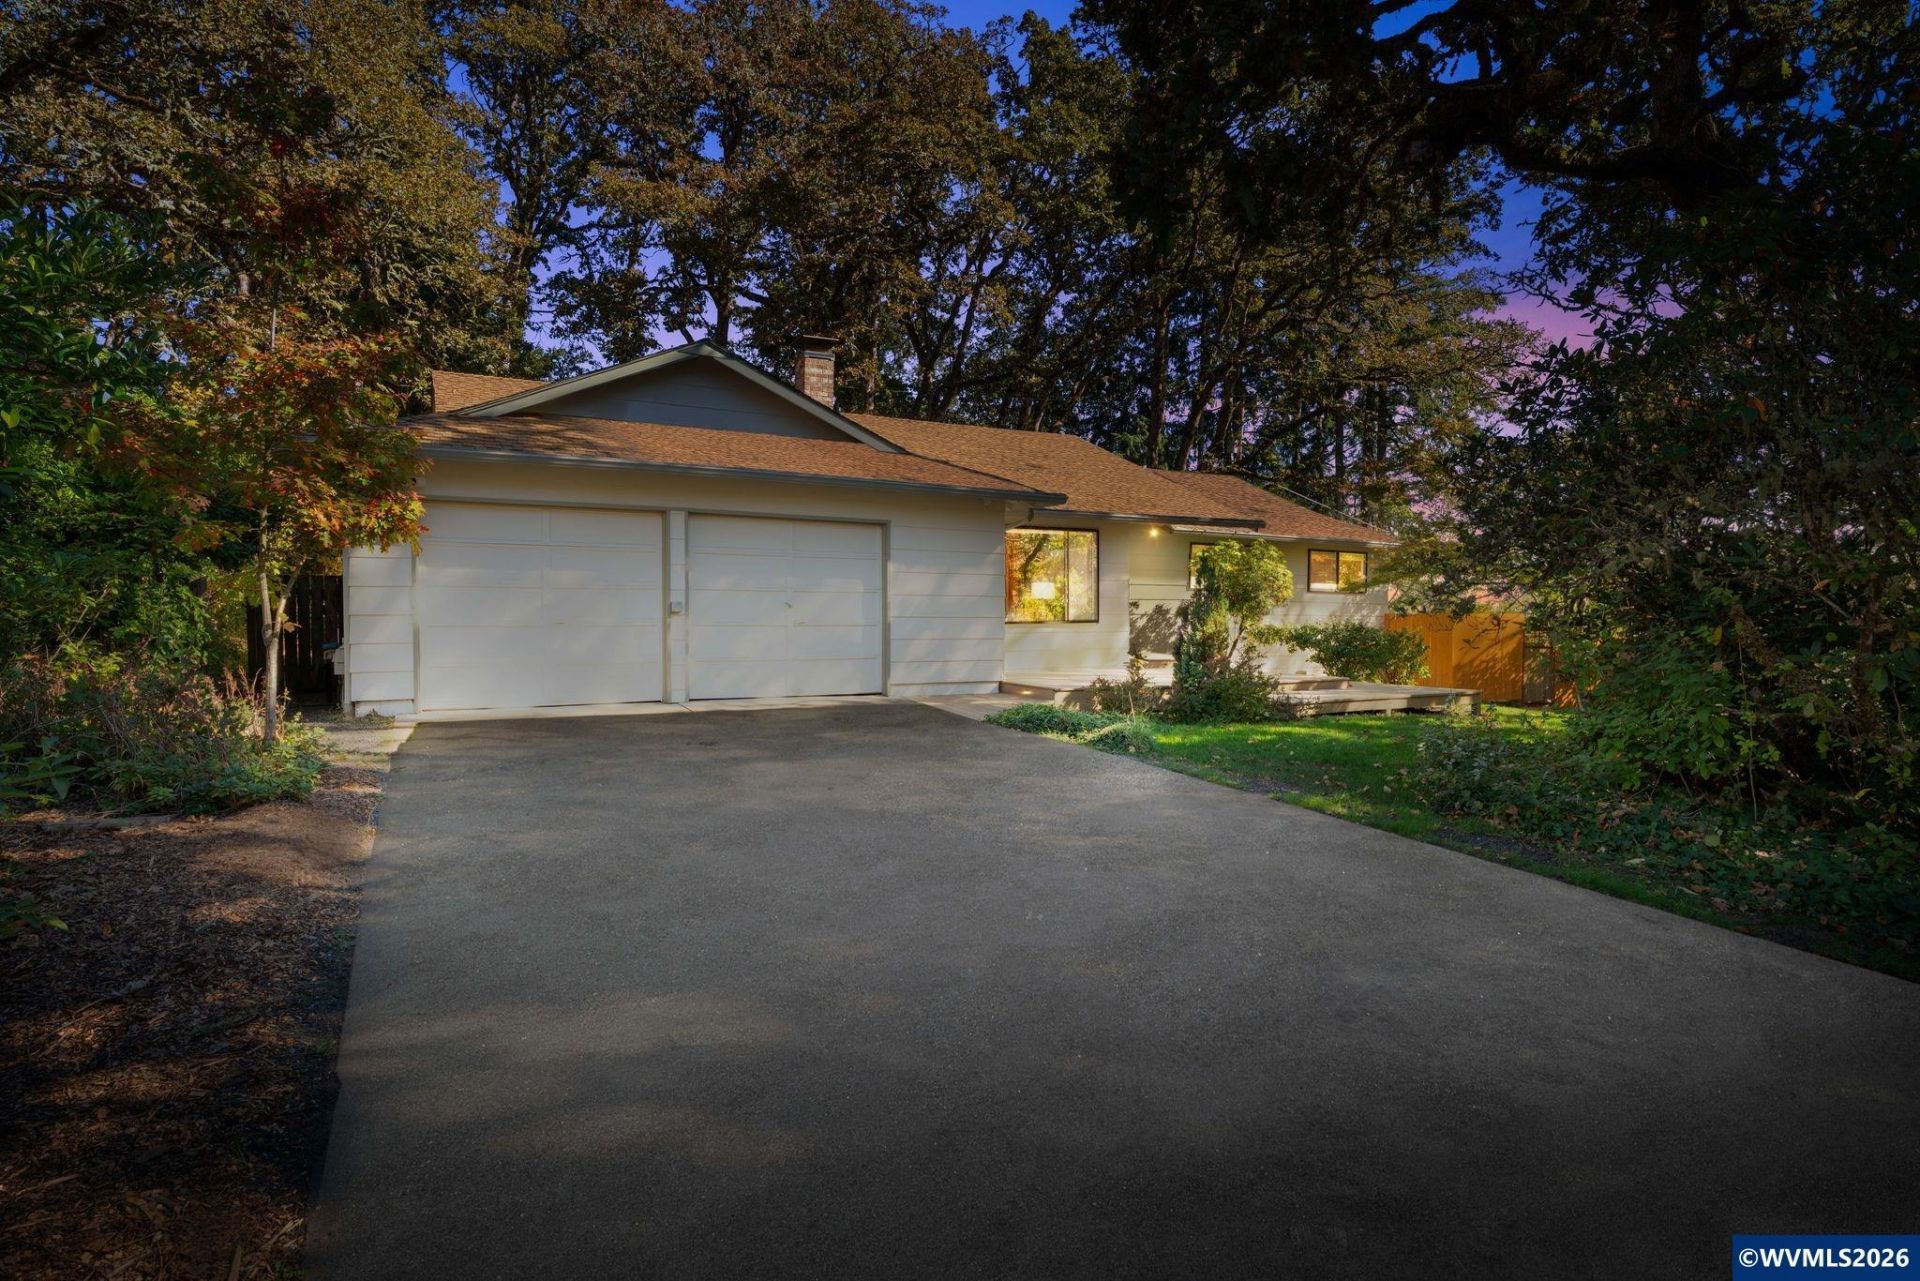
Tucked into the Fairhaven Heights neighborhood at the very top of the hill, this single-level 3 bedroom, 2 bathroom, 2 car garage home checks all the boxes! It offers a warm, open layout with hardwood floors, a large kitchen skylight, and a wood-burning fireplace in one of the most coveted neighborhoods in the area. The kitchen features granite countertops, a cook island, stainless steel appliances, and a breakfast bar that connects easily to the dining and family areas. Open House Saturday and Sunday! The primary suite includes an ensuite bath, walk-in shower, and sliding doors to the deck. Outside, enjoy a private, tree-lined setting with front and back decks, large yard, and attached two-car garage. Located next to the Corvallis Club golf course and near schools, parks, and everyday amenities in southwest Corvallis. Open 1-3pm Saturday and 3-5pm Sunday!
Property Features
Property Type: Residential - Single Family
Fenced: Yes
Garage: 2 car attached
Lot Size: 0.28 Acres
Roof Type: Composition, Shingle
Taxes: $6,911
Year Built: 1975
Feature Descriptions
Bathroom(s) (Level): 2.00 (Main)
Bonus Room(s): Den
Days on Site: 2
Dining Room: Area (Combination)
Dishwasher: Yes
Exterior: Wood
Fenced Yard: Yes
Fireplace: Living Room
Flooring: Wood
Foundation: Continuous
Heating/Cooling: Gas, Electric, Wood, Forced Air
Lot Dimensions: 0.28 Acre(s)
Parking Notes: Attached
Patio: Deck
Price Per Square Foot: 421.09
Range: Gas, Range Included
Sewer: Yes
Underground Sprinklers: Yes
Water: City
Water Heater: Gas
Room Sizes
Primary Bedroom: 12x14 Level 1/Main
Bedroom 2: 9x11 Level 1/Main
Bedroom 3: 10x12 Level 1/Main
Dining Room: 8x13 Level 1/Main
Family Room: 16x17 Level 1/Main
Garage: 20x23
Kitchen: 13x14 Level 1/Main
Living Room: 14x18 Level 1/Main
Local Schools
High School: Corvallis
Middle School: Linus Pauling
Elementary School: Adams
Listed By / Shown By
Listed By
Agency Name: HEARTHSTONE REAL ESTATE
Agency Contact: CELL: 541-335-1225
Shown By
Agency Title: Coldwell Banker Valley Brokers
Albany: 541.928.6317
Corvallis: 541.757.0222
Estimate Your Payment
Estimated Payment
$ 2,234.77 per month $1,466.65 Principal & Interest $575.92 Property Tax $192.21 Homeowner's Insurance