
Listing Courtesy of:
HOMESMART REALTY GROUP
Agency Contact: Cell: 971-218-9784

BEDS4
BATHS2 full 1 partial
SQUARE FEET2,457
MLS#842203
STATUS
PROPERTY TYPEResidential - Single Family
SUBDIVISIONJan Ree Meadows
Property Description
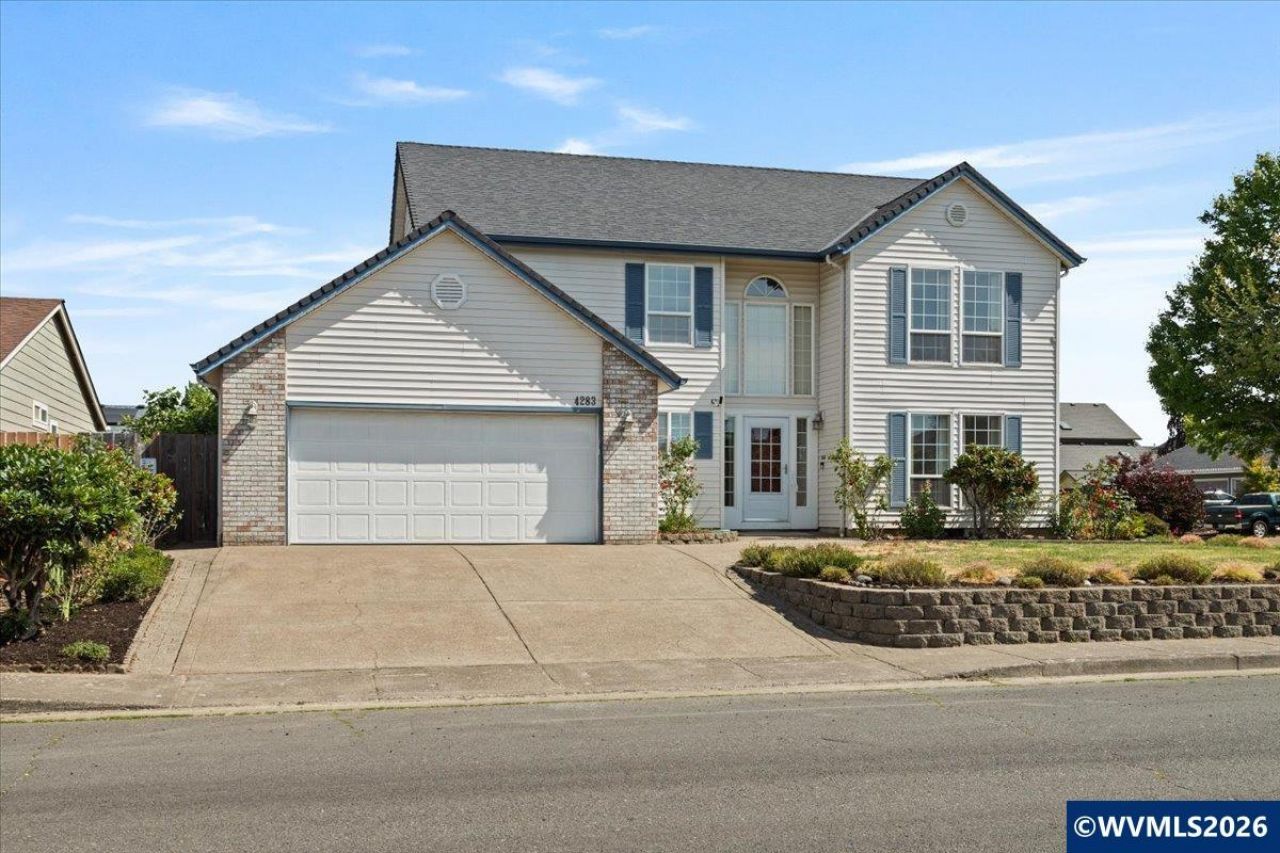
A Bumpable Offer has Been Accepted. Space to spread out, gather, and make your own! This bright 2,457 sqft Salem home offers generous room sizes, abundant natural light and multiple living areas. The flexible 4-bedroom layout easily accommodates guests, a home office, playroom or hobby space, while the oversized primary suite is a standout. New stainless appliances, covered patio, raised garden beds, 2-car garage and RV/boat parking complete the package. Come experience the space and versatility in person!
Property Features
Property Type: Residential - Single Family
Fenced: Yes
Garage: 2 car attached
Lot Size: 0.14 Acres
Roof Type: Composition, Shingle
Taxes: $5,933
Year Built: 1994
Feature Descriptions
Bathroom(s) (Level): 1.00 (Main), 2.00 (Upper)
Bonus Room(s): Breakfast Room/Nook
Days on Site: 102
Dining Room: Area (Combination)
Dishwasher: Yes
Exterior: Vinyl
Fenced Yard: Yes
Fireplace: Family Room, Gas
Flooring: Carpet, Luxury Vinyl Plank, Vinyl
Foundation: Continuous
Heating/Cooling: Central AC, Forced Air
Lot Dimensions: 0.14 Acre(s)
Outbuilding(s): Yes
Outbuilding(s): Shed
Parking Notes: Attached
Patio: Covered Patio
Price Per Square Foot: 201.06
Range: Microwave Included
Sewer: Yes
Special View Info: Territorial
Water: City, Connected
Water Heater: Gas
Room Sizes
Primary Bedroom: 12'9 x 19'3 Level 2/Upper
Bedroom 2: 9'10 x 9'1 Level 2/Upper
Bedroom 3: 11'8 x 12'1 Level 2/Upper
Bedroom 4: 11'8 x 13'5 Level 2/Upper
Dining Room: 9'9 x 13'4 Level 1/Main
Family Room: 12'9 x 18'2 Level 1/Main
Garage: 17'8 x 19'5
Kitchen: 11'0 x 14'7 Level 1/Main
Living Room: 21'3 x 2'3 Level 1/Main
Utility Room: 8'11 x 5'10 Level 1/Main
Local Schools
High School: McKay
Middle School: Adam Stephens
Elementary School: Hammond
Listed By / Shown By
Listed By
Agency Name: HOMESMART REALTY GROUP
Agency Contact: Cell: 971-218-9784
Shown By
Agency Title: Coldwell Banker Valley Brokers
Albany: 541.928.6317
Corvallis: 541.757.0222
Estimate Your Payment
Estimated Payment
$ 1,737.93 per month $1,099.43 Principal & Interest $494.42 Property Tax $144.08 Homeowner's Insurance